Jasper Meikle
Advised by Joan Ockman
With Faculty:
Guido Zuliani, Nora Akawi, Brad Samuels, and Hayley Eber
Thesis 2024 - 2025
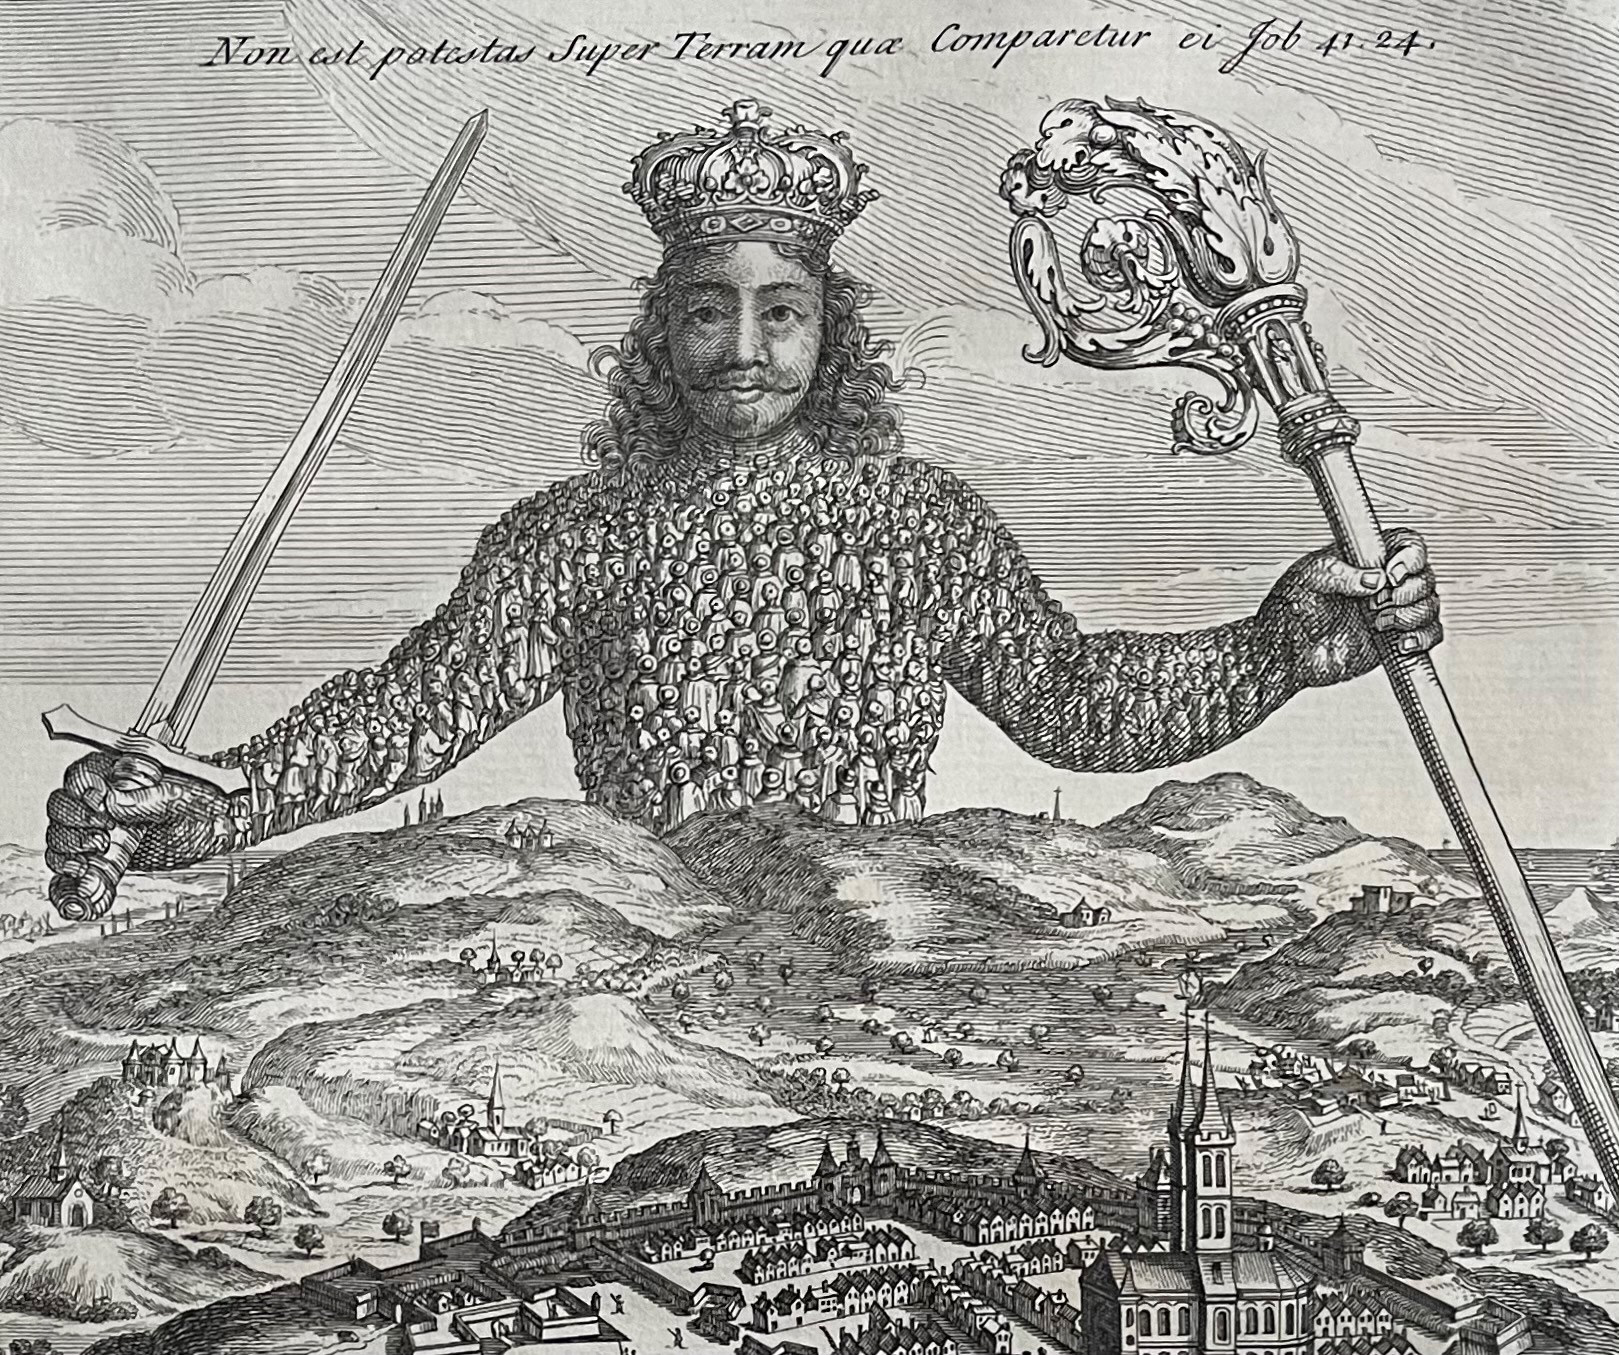
Frontispiece of Leviathan by Thomas Hobbes, 1651, engraved by Abraham Bosse
Political Allegories of Domesticity: From Control to Resistance
Throughout European history, architecture has held a strong discourse with the human body; moving from a formal reverence for the body in Classicism, through French Enlightenment theories of transparency and utopianism to Modernist functionalism and Postmodernist estrangement. This historical progression ultimately reveals the psychological and spatial dynamisms that contort human experience within the built environment; and exemplifies the transformative potential of form and space to evoke emotional responses and redefine our understanding of subject and self. This choreography reveals how Architecture not only embodies societal ideologies but also actively manipulates the individual psyche, epitomizing architecture’s dual potential to empower and oppress its occupants. The dialectic between body, space, and ideology further suggests that architecture operates not only as a formal or experiential medium but also as a political instrument – one capable of organizing subjects within broader structures of authority and control.
The invocation of Thomas Hobbes’ seminal seventeenth century treatise, Leviathan, provides contested ground on which architecture, and specifically the architecture of domesticity, can be framed and analyzed under different sociopolitical movements. Leviathan, in light of the English Civil War, stands as a commentary on the nature of life and the justification for centralized sovereignty as a necessary mechanism to suppress anarchy, marking the first appearance of a secular social contract theory. This concept of sovereign control and societal conformity has direct architectural implications, particularly within domesticity, where the home functions as both an archive of habitation and a microcosm of broader social frameworks. As a fundamental instantiation of spatial and societal constructs, the home embodies competing forces of authority and autonomy.
This thesis examines how the home operates as both an instrument of Leviathanic control and a site of resistance; explored through the estranged heterotopias of two ends of the domestic spectrum. On one end, the domestic landscape of the totalizing sovereign, and on the other, a site for individual enlightenment, autonomy, and an opportunity for resistance: an allegory of the free subject – the one who lives in the tower of Saint Simeon.
The methodology of this thesis is to use an initial fourteen precedents of domestic architecture to derive an alphabet of different spatial logics. The precedents were selected not through a chronological or purely typological approach, but for their distinct methodology of domestic governance through their architecture and their expression of the sociopolitical movement in which they occupy. This yielded a series of domestic conditions that are inherently tied to a particular societal order, codified through Hall’s proxemics, and are ultimately the building blocks for forming a paradigmatic expression of the ‘home’ of a chosen moment in history.
The Certosa di Pavia, for example, presents a radical model of this condition. The monastery organizes habitation through a strict cellular order surrounding a vast cloister, establishing a spatial dialectic between solitary withdrawal and collective life. Each monk inhabits a self-contained cell—complete with workspace, living quarters, and a private walled garden—forming a minimum domestic unit oriented toward contemplation rather than production. The cloister’s courtyard and subsequent collective spaces then offer an architecture that enforces compliance through community and ritual. Here, monastic architecture does not suppress individuality into the collective; rather, it produces structured autonomy through disciplined spatial order, bringing a dialectic of governance and inner freedom, where submission to spatial discipline becomes the very condition through which autonomy emerges.
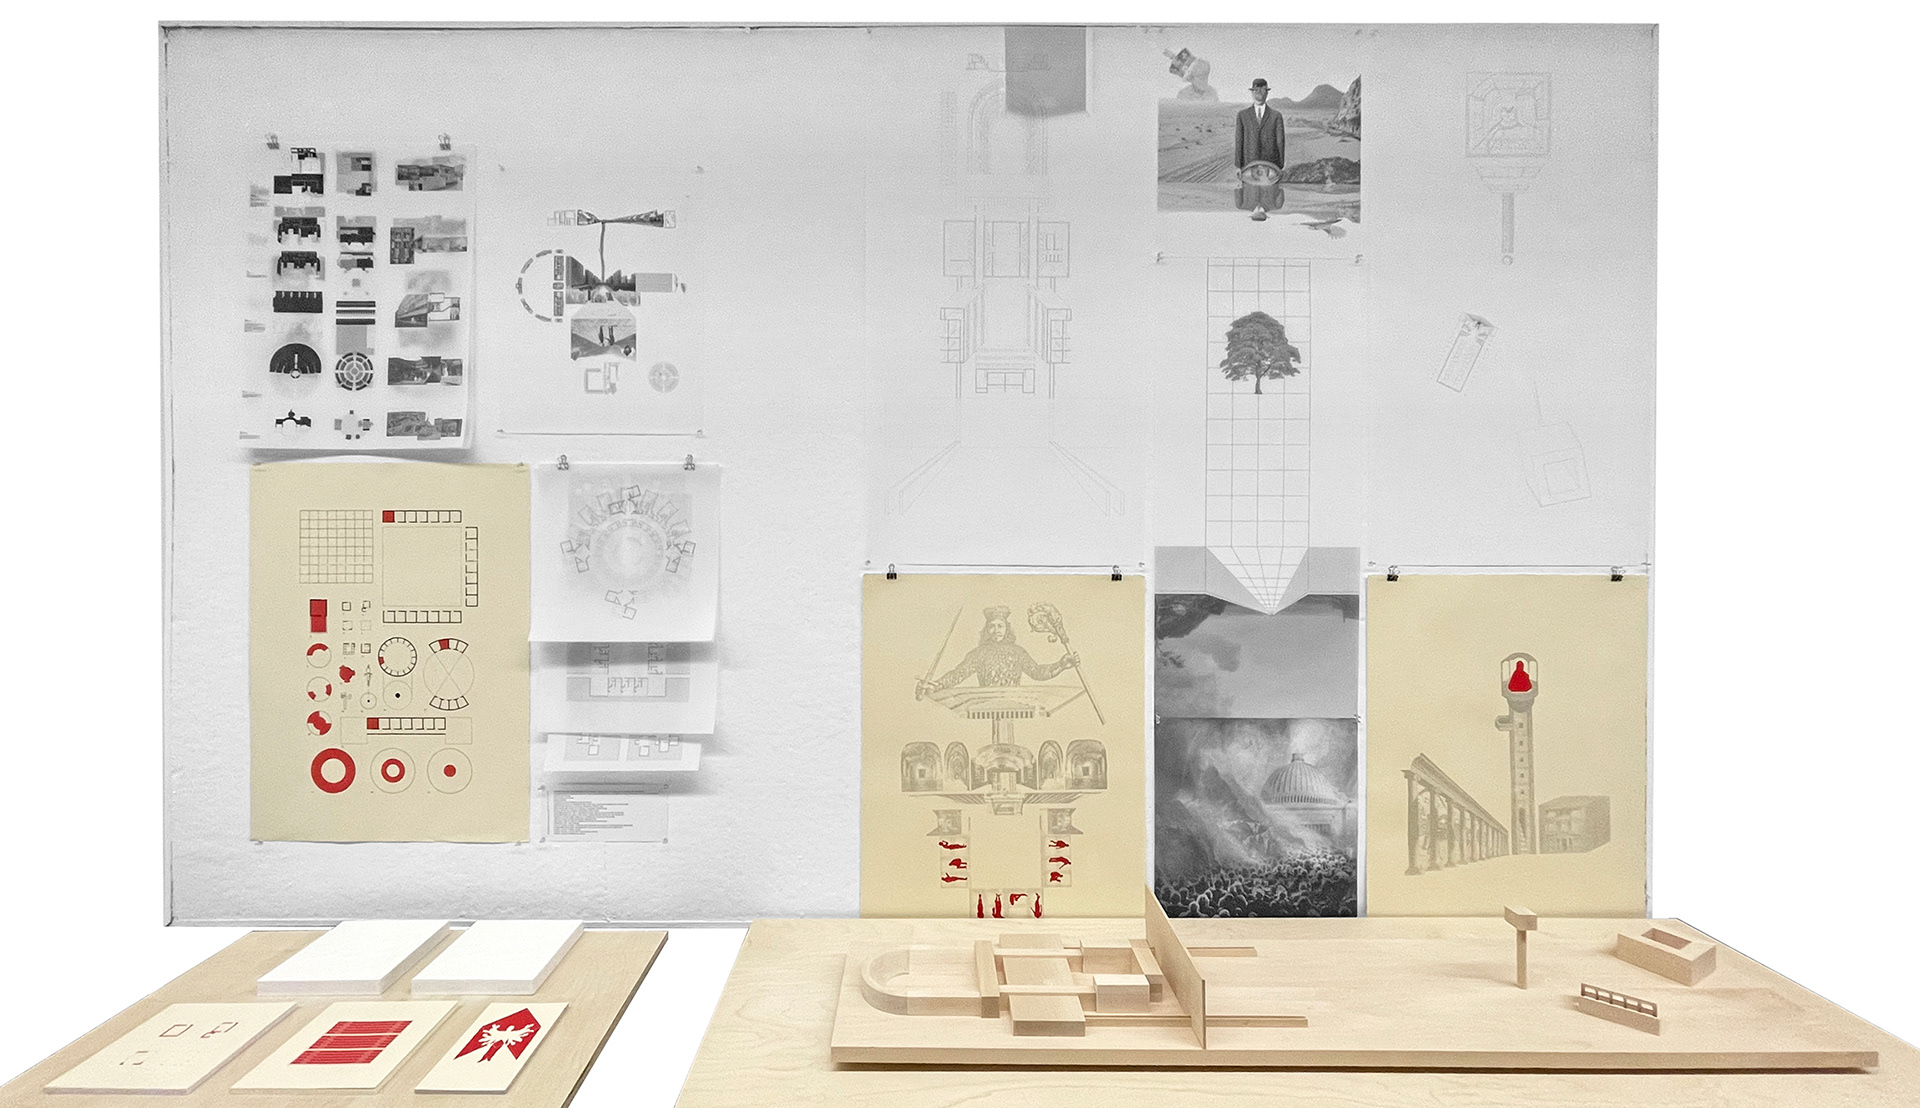
Installation at The Cooper Union End of Year Show 2025
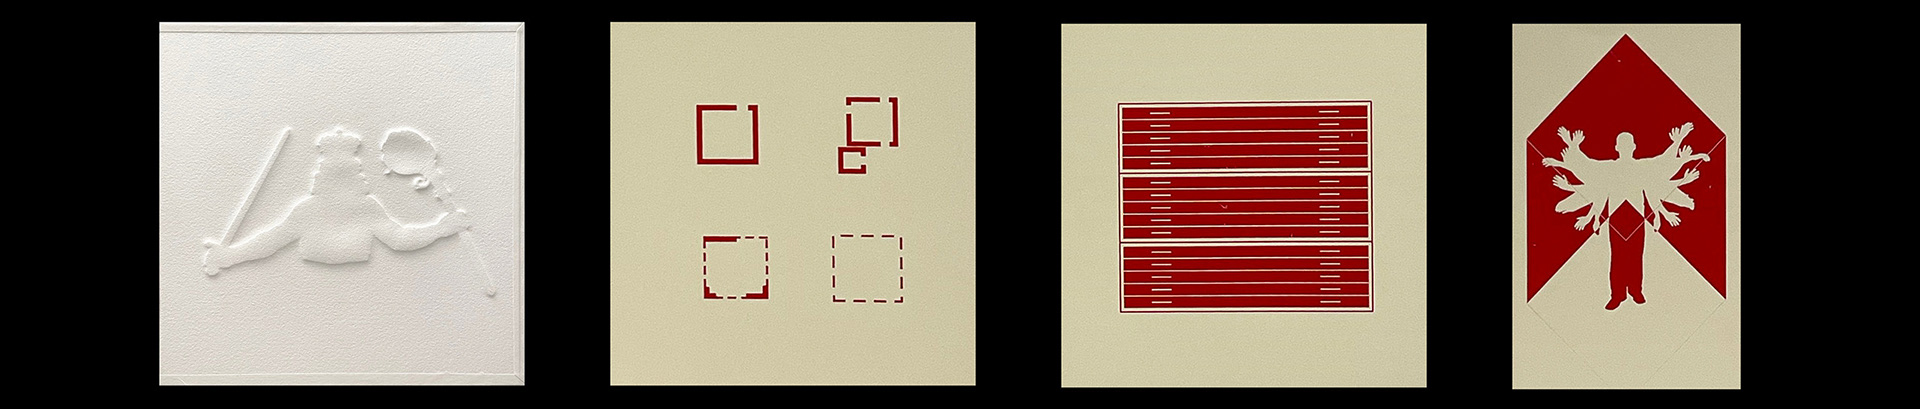
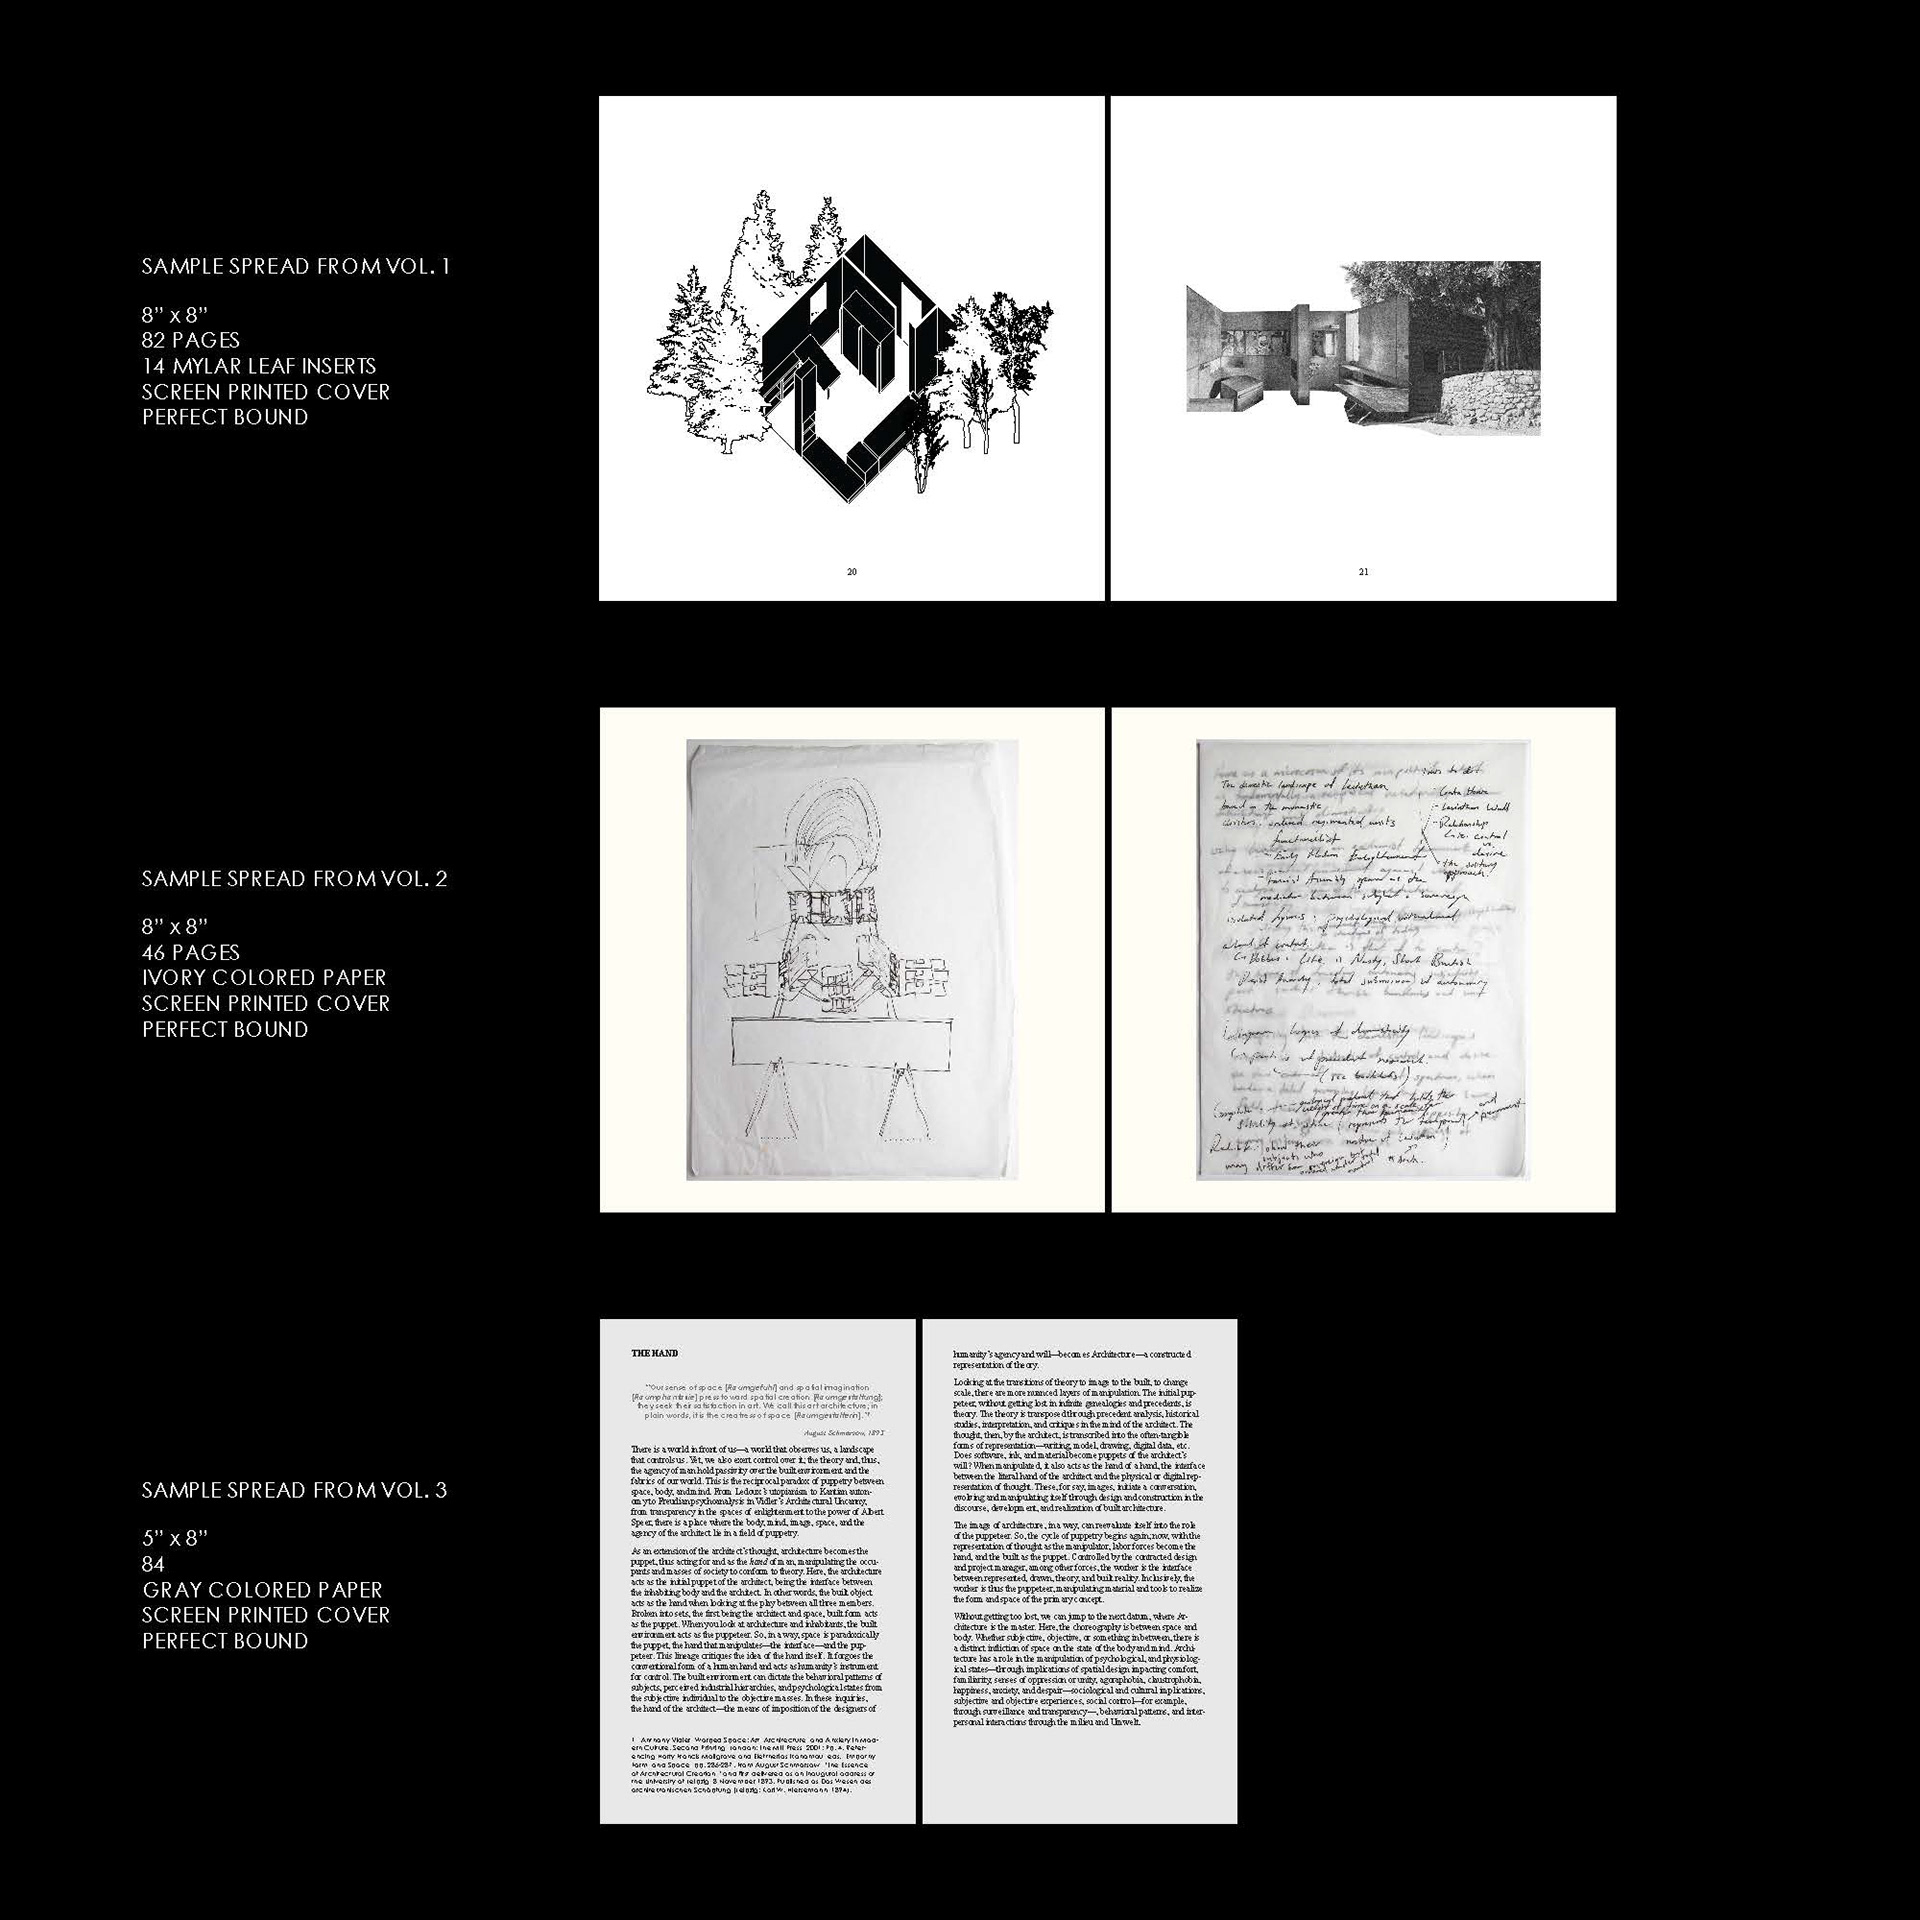
Thesis Book Mockup
PRECEDENT RESEARCH
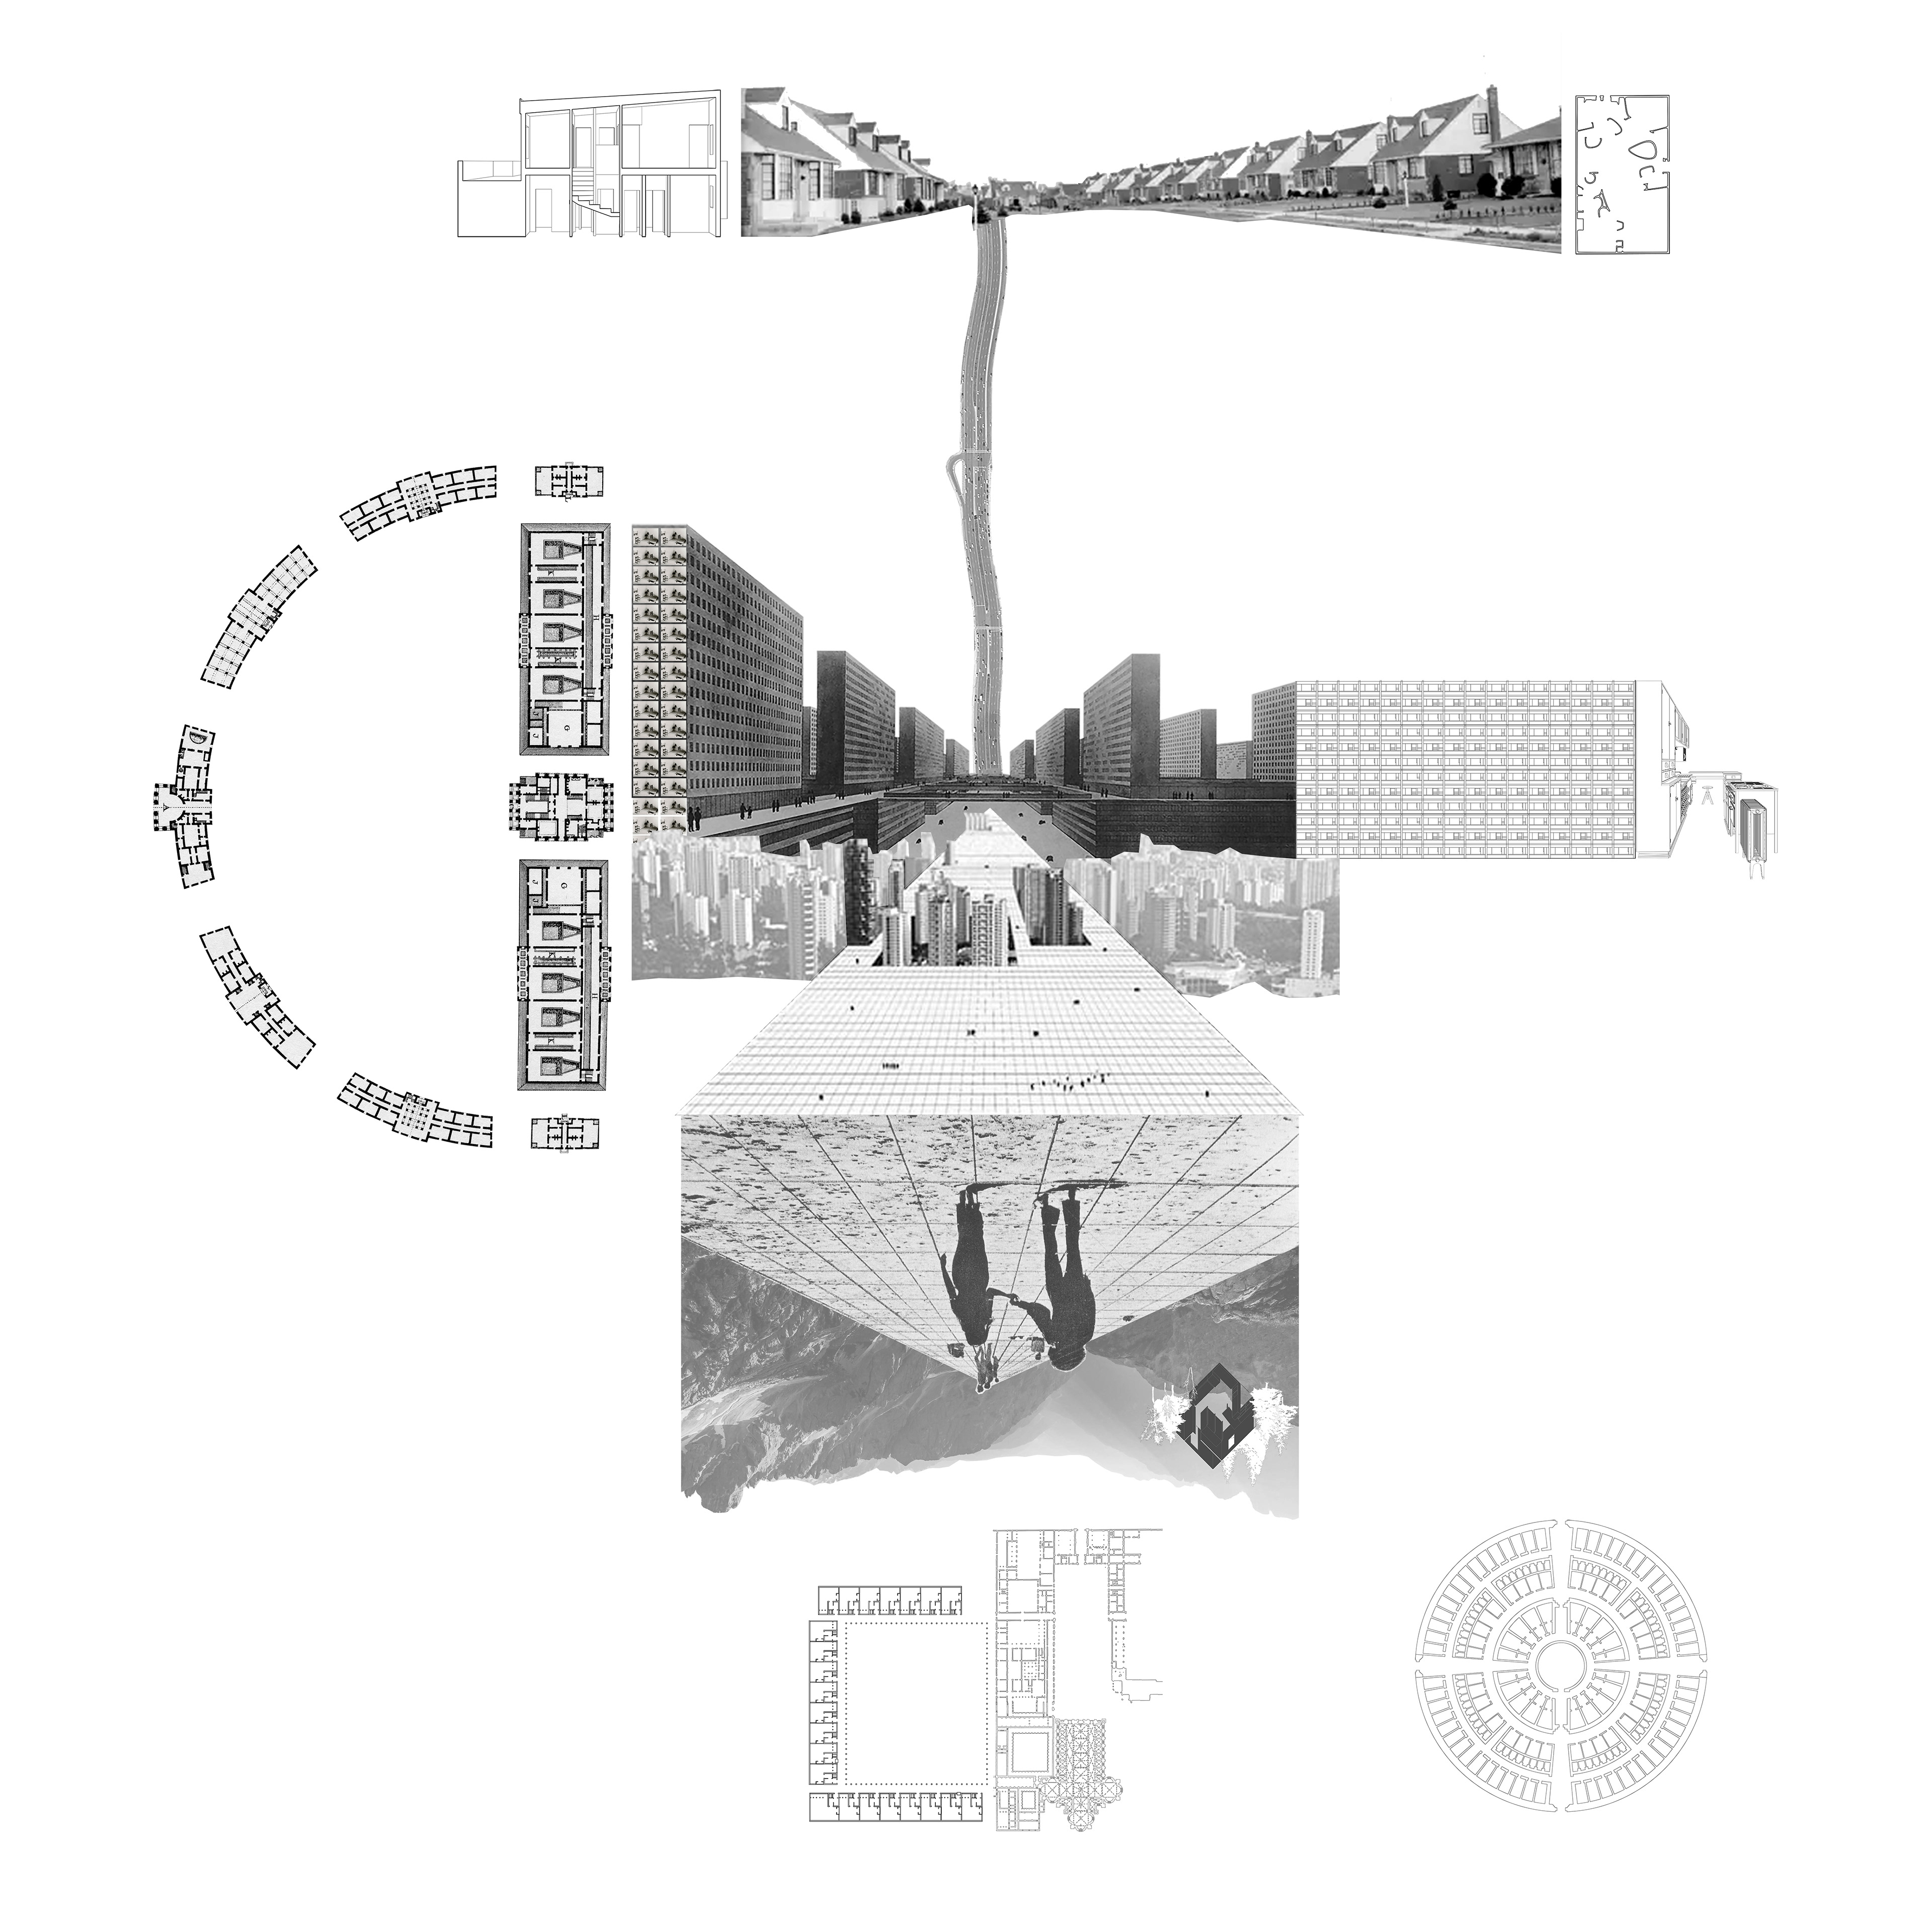
Photo Montage of the fourteen case studies within a societal system, exploring the relationships between diverse domestic typologies.
THE INITIAL FOURTEEN SELECTED PRECEDENTS OF DOMESTICITY
Hilberseimer House | Weissenhofsiedlung (Ludwig Hilberseimer, Stuttgart 1927) 1
Walden 7 (Ricardo Bofill, Barcelona 1975) 2
The Narkomfin Building (Moisei Ginzburg & Ignaty Milinis, Moscow 1928-1930) 3
Hakka Tulou (Fujian, 15th–20th century) 4
Dogon Dwellings (Dogon people, Mali, beginning 14th century) 5
Certosa di Pavia (Amadeo & the Solari Family, Lombardy 1396-1495) 6
The House of the Future (Alison & Peter Smithson, London 1956) 7
The Supersurface (Superstudio, 1971) 8
Le Cabanon (Le Corbusier, Roquebrune-Cap-Martin 1952) 9
Saline Royale: Workers Housing (Claude-Nicolas Ledoux, Arc-et-Senans 1775-1779) 10
Co-op Interieur | Existenzminimum (Hannes Meyer, Basel 1926) 11
The Panopticon (Jeremy Bentham, 1791) 12
The Frankfurt Kitchen (Margarete Schütte-Lihotzky, Frankfurt 1926) 13
A Home is Not a House: The Environment-Bubble (Reyner Banham and François Delegret, 1965) 14
Walden 7 (Ricardo Bofill, Barcelona 1975) 2
The Narkomfin Building (Moisei Ginzburg & Ignaty Milinis, Moscow 1928-1930) 3
Hakka Tulou (Fujian, 15th–20th century) 4
Dogon Dwellings (Dogon people, Mali, beginning 14th century) 5
Certosa di Pavia (Amadeo & the Solari Family, Lombardy 1396-1495) 6
The House of the Future (Alison & Peter Smithson, London 1956) 7
The Supersurface (Superstudio, 1971) 8
Le Cabanon (Le Corbusier, Roquebrune-Cap-Martin 1952) 9
Saline Royale: Workers Housing (Claude-Nicolas Ledoux, Arc-et-Senans 1775-1779) 10
Co-op Interieur | Existenzminimum (Hannes Meyer, Basel 1926) 11
The Panopticon (Jeremy Bentham, 1791) 12
The Frankfurt Kitchen (Margarete Schütte-Lihotzky, Frankfurt 1926) 13
A Home is Not a House: The Environment-Bubble (Reyner Banham and François Delegret, 1965) 14
1.
2.
3.
4.
5.
6.
7.
8.
9.
10.
11.
12.
13.
14.
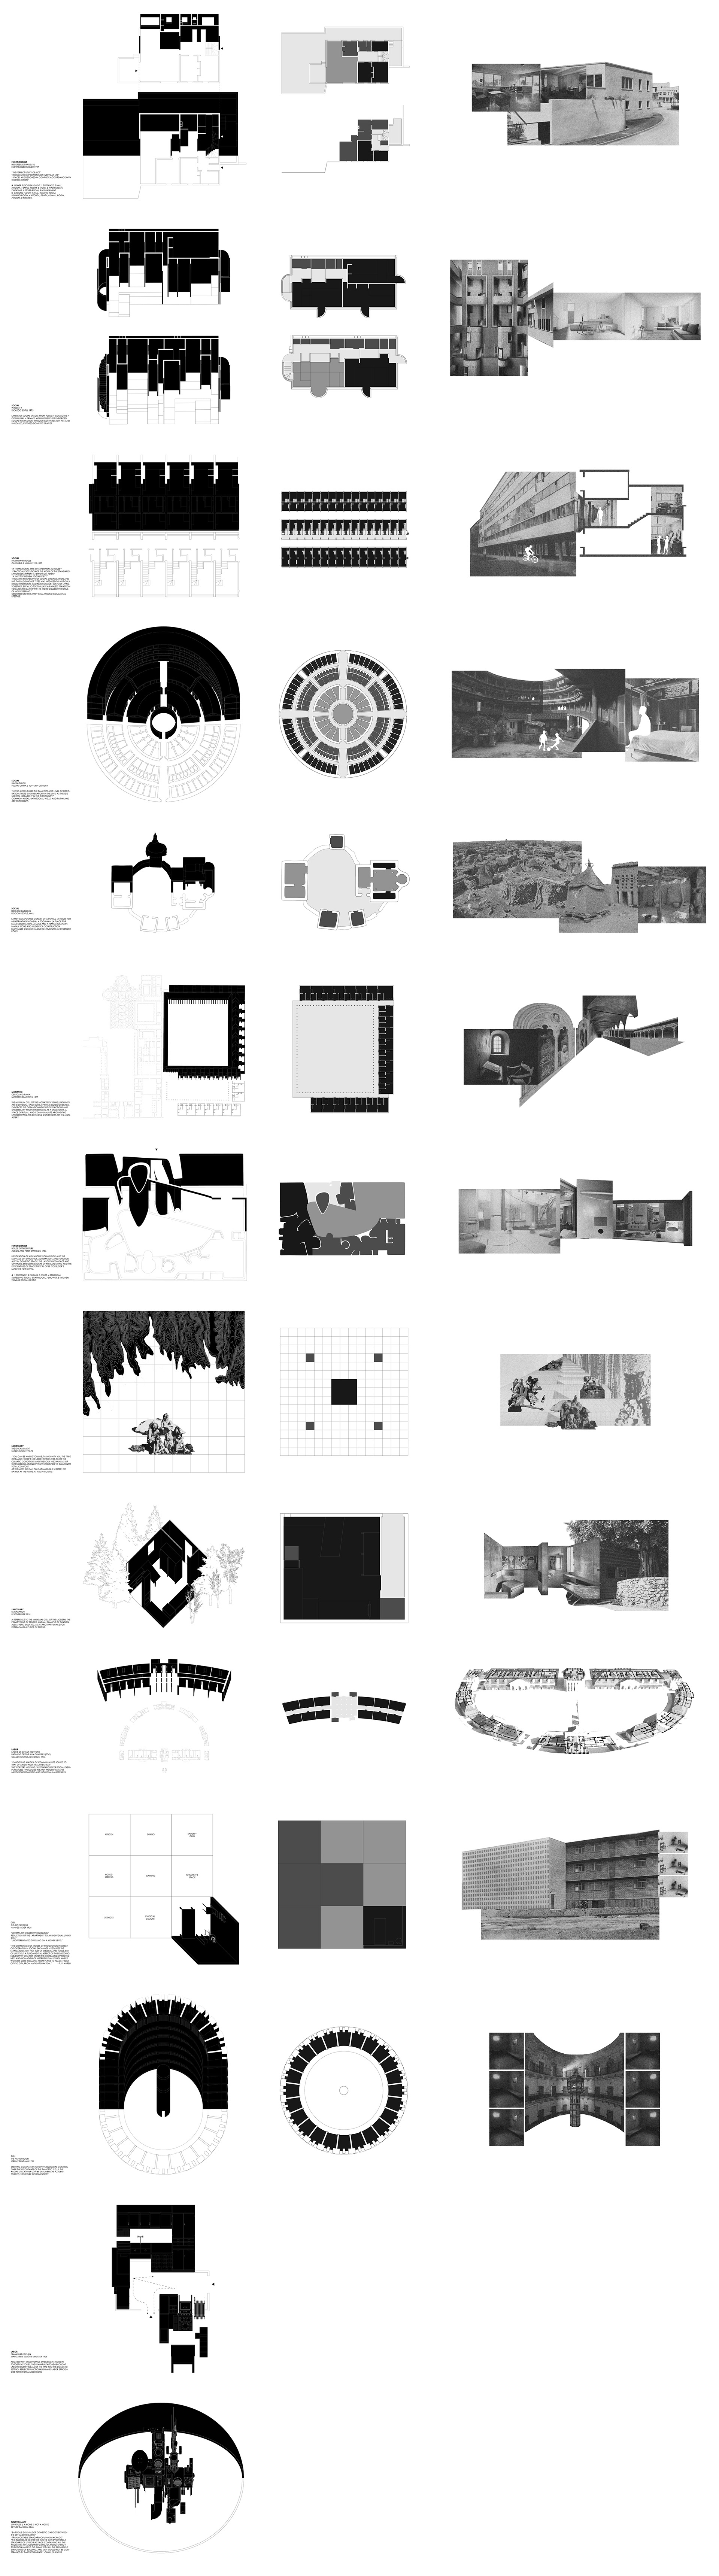
Logics of Domesticity: Precedent Diagrams
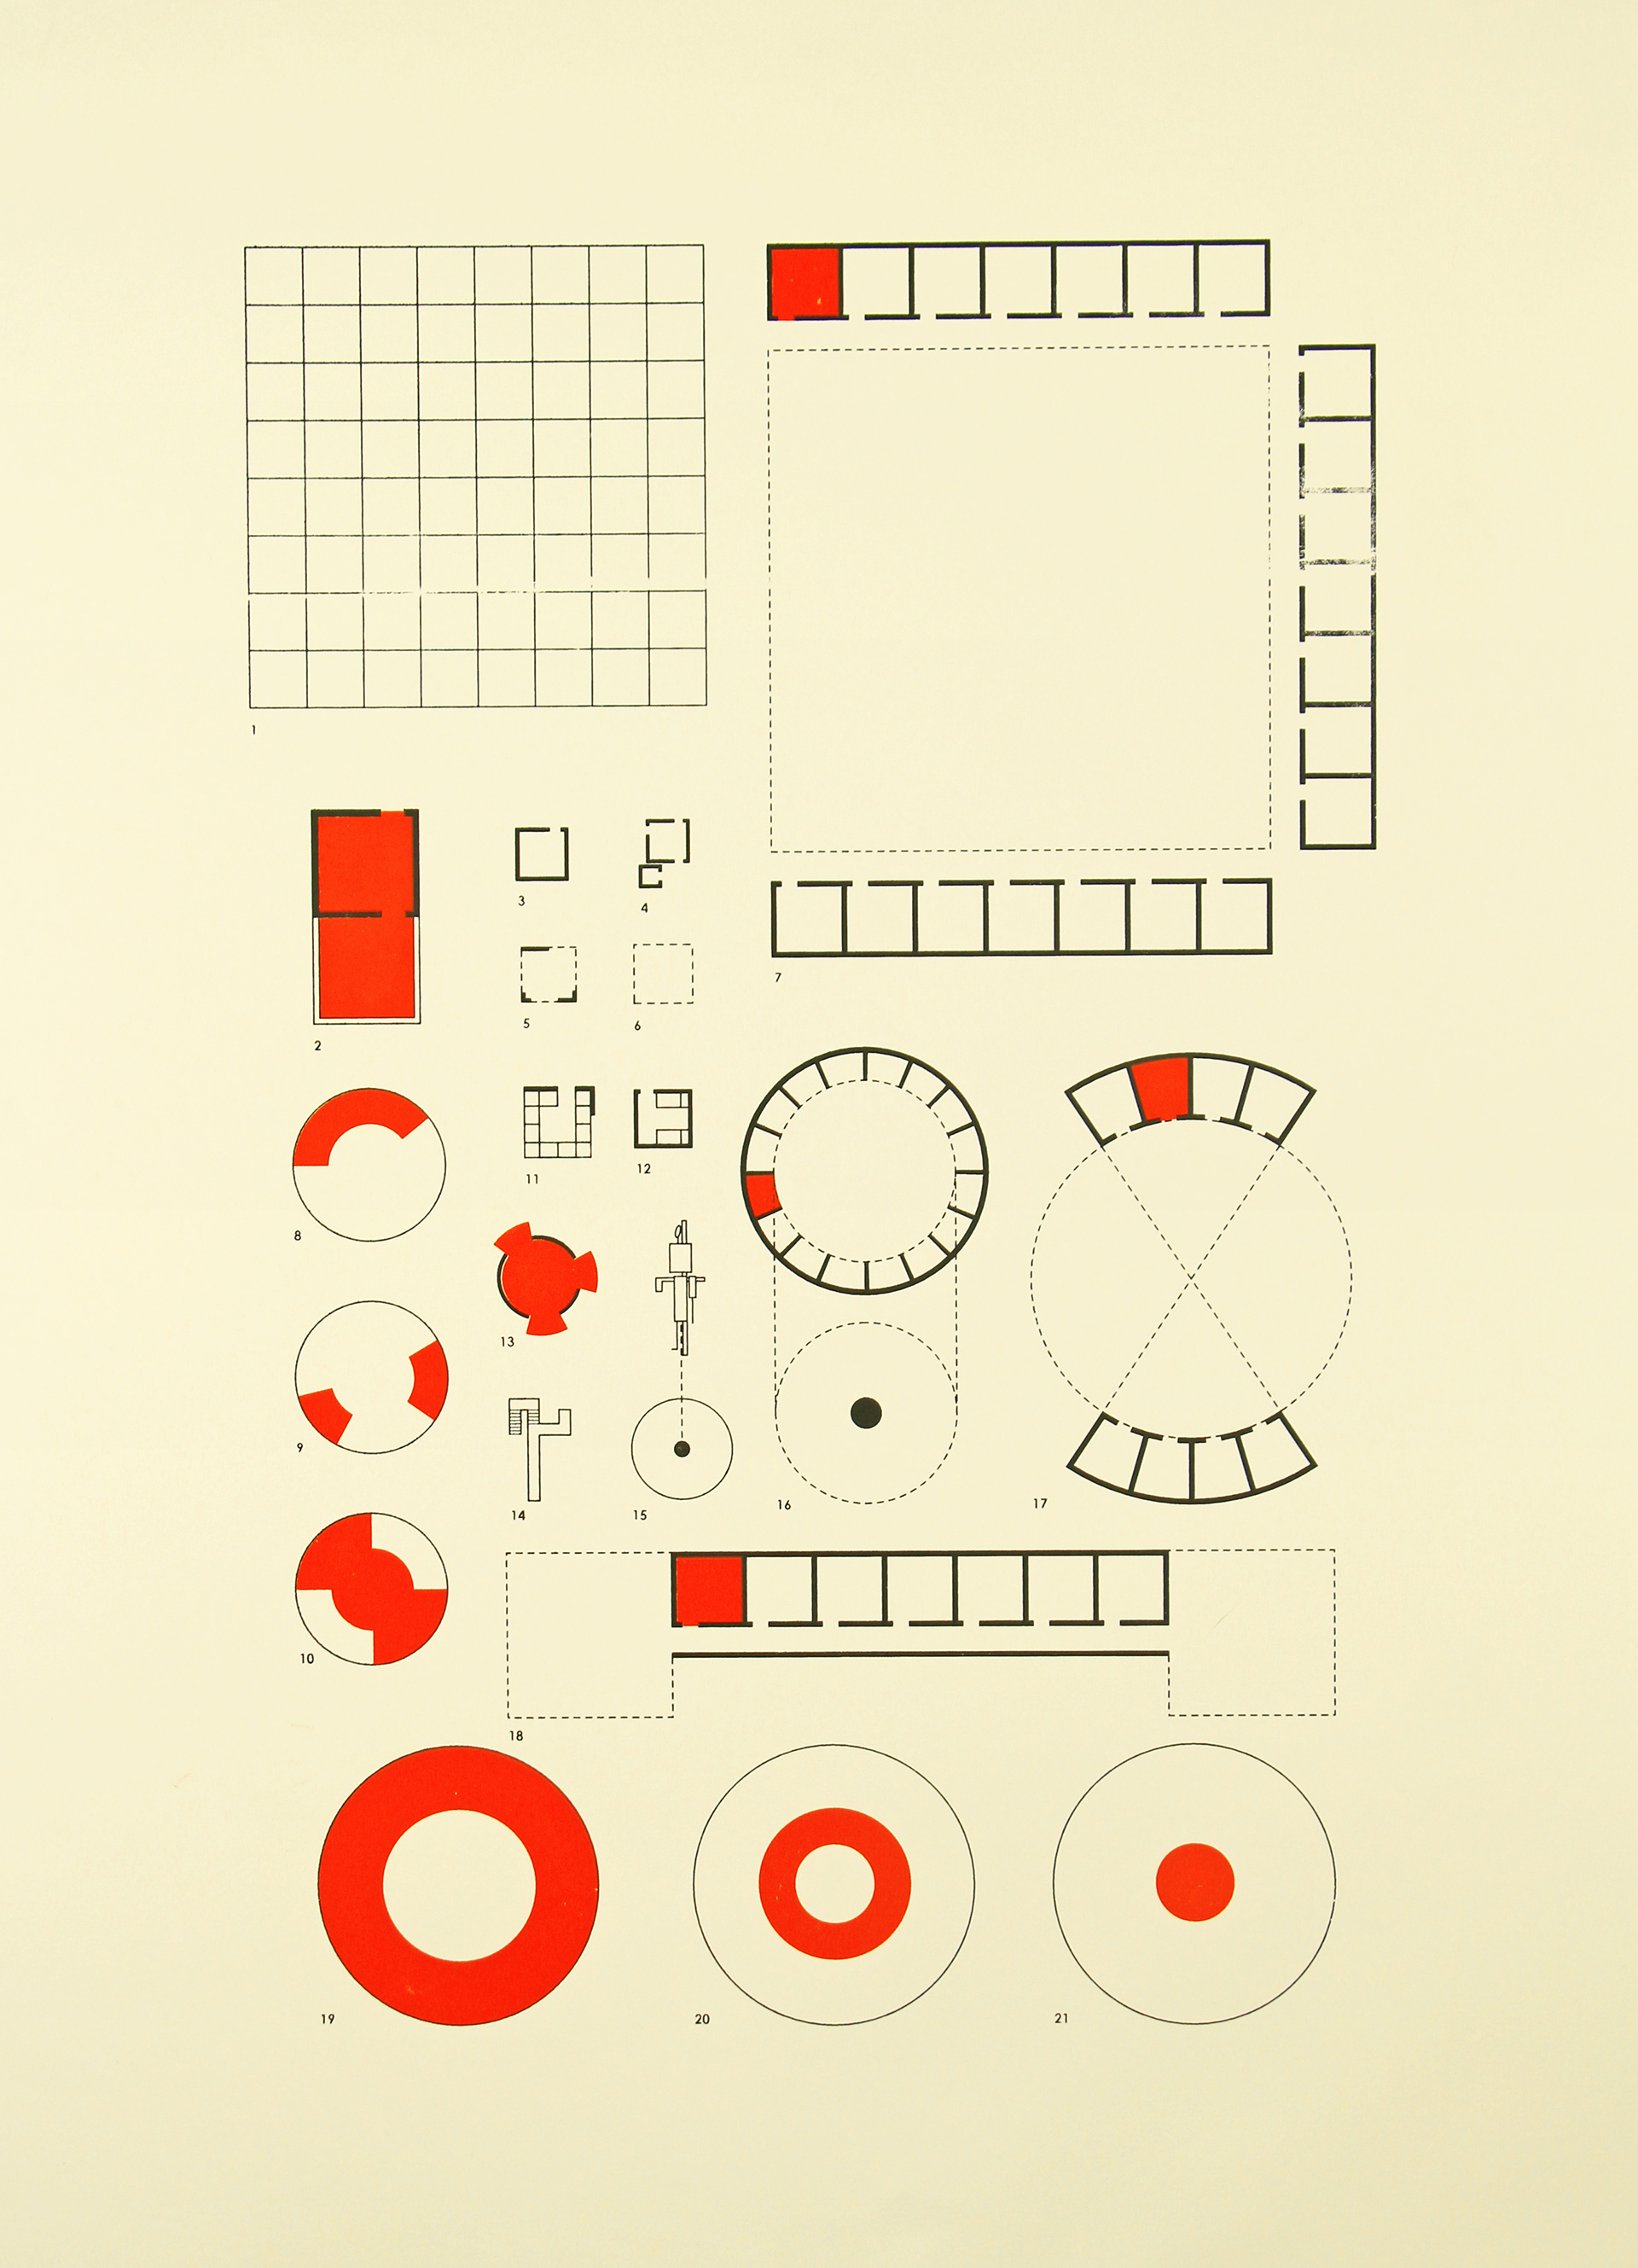
1. SUPERSTUDIO GRID: ENDLESS SITES OF DOMESTIC HABITATION, A CRITIQUE TO CAPITALIST URBANISM
2. CERTOSA DI PAVIA: SANCTUARY CELL THAT HAS A MODEST PRIVATE DOMESTIC SPACE WITH A PRIVATE OUTDOOR SPACE
3. SANCTUARY ROOM
4. FUNCTIONALIST ROOM
5. SOCIAL ROOM
6. FLUID SPACE FOR DOMESTIC INTERACTION
7. CERTOSA DI PAVIA: CLOISTER OF PRIVATE CELLS AROUND COMMUNAL COURTYARD
8. SANCTUARY SPACE OF A RADIAL DOMESTIC STRUCTURE
9. FUNCTIONALIST SPACE OF A RADIAL DOMESTIC STRUCTURE
10. SOCIAL SPACE OF A RADIAL DOMESTIC STRUCTURE
11. CONVERSATION PIT TYPE 1: THE MOST PUBLIC SOCIAL SPACE OF THE DOMESTIC
12. CONVERSATION PIT TYPE 2: THE LEAST PUBLIC SOCIAL SPACE OF THE DOMESTIC
13. CENTRAL COURTYARD, TYPICALLY COMMUNAL SPACE IN THE HOME
14. CIRCULATION OF FUNCTIONALIST DOMESTICITY
15. CENTRAL CORE OF UTILITY INFRASTRUCTURE OF THE HOME
16. PANOPTIC CELL AND TOWER
17. CITY OF CHAUX: FAMILY UNITS IN THE HOUSING OF A RADIAL INDUSTRIALIST URBANISM
18. NARKOMFIN BUILDING: REGIMENTED CELLS OF FUNCTIONALIST DOMESTICITY
19. HAKKA TULOU: FAMILY UNITS
20. HAKKA TULOU: COLLECTIVE FUNCTIONAL SPACE
21. HAKKA TULOU: COMMUNAL SPACE
2. CERTOSA DI PAVIA: SANCTUARY CELL THAT HAS A MODEST PRIVATE DOMESTIC SPACE WITH A PRIVATE OUTDOOR SPACE
3. SANCTUARY ROOM
4. FUNCTIONALIST ROOM
5. SOCIAL ROOM
6. FLUID SPACE FOR DOMESTIC INTERACTION
7. CERTOSA DI PAVIA: CLOISTER OF PRIVATE CELLS AROUND COMMUNAL COURTYARD
8. SANCTUARY SPACE OF A RADIAL DOMESTIC STRUCTURE
9. FUNCTIONALIST SPACE OF A RADIAL DOMESTIC STRUCTURE
10. SOCIAL SPACE OF A RADIAL DOMESTIC STRUCTURE
11. CONVERSATION PIT TYPE 1: THE MOST PUBLIC SOCIAL SPACE OF THE DOMESTIC
12. CONVERSATION PIT TYPE 2: THE LEAST PUBLIC SOCIAL SPACE OF THE DOMESTIC
13. CENTRAL COURTYARD, TYPICALLY COMMUNAL SPACE IN THE HOME
14. CIRCULATION OF FUNCTIONALIST DOMESTICITY
15. CENTRAL CORE OF UTILITY INFRASTRUCTURE OF THE HOME
16. PANOPTIC CELL AND TOWER
17. CITY OF CHAUX: FAMILY UNITS IN THE HOUSING OF A RADIAL INDUSTRIALIST URBANISM
18. NARKOMFIN BUILDING: REGIMENTED CELLS OF FUNCTIONALIST DOMESTICITY
19. HAKKA TULOU: FAMILY UNITS
20. HAKKA TULOU: COLLECTIVE FUNCTIONAL SPACE
21. HAKKA TULOU: COMMUNAL SPACE
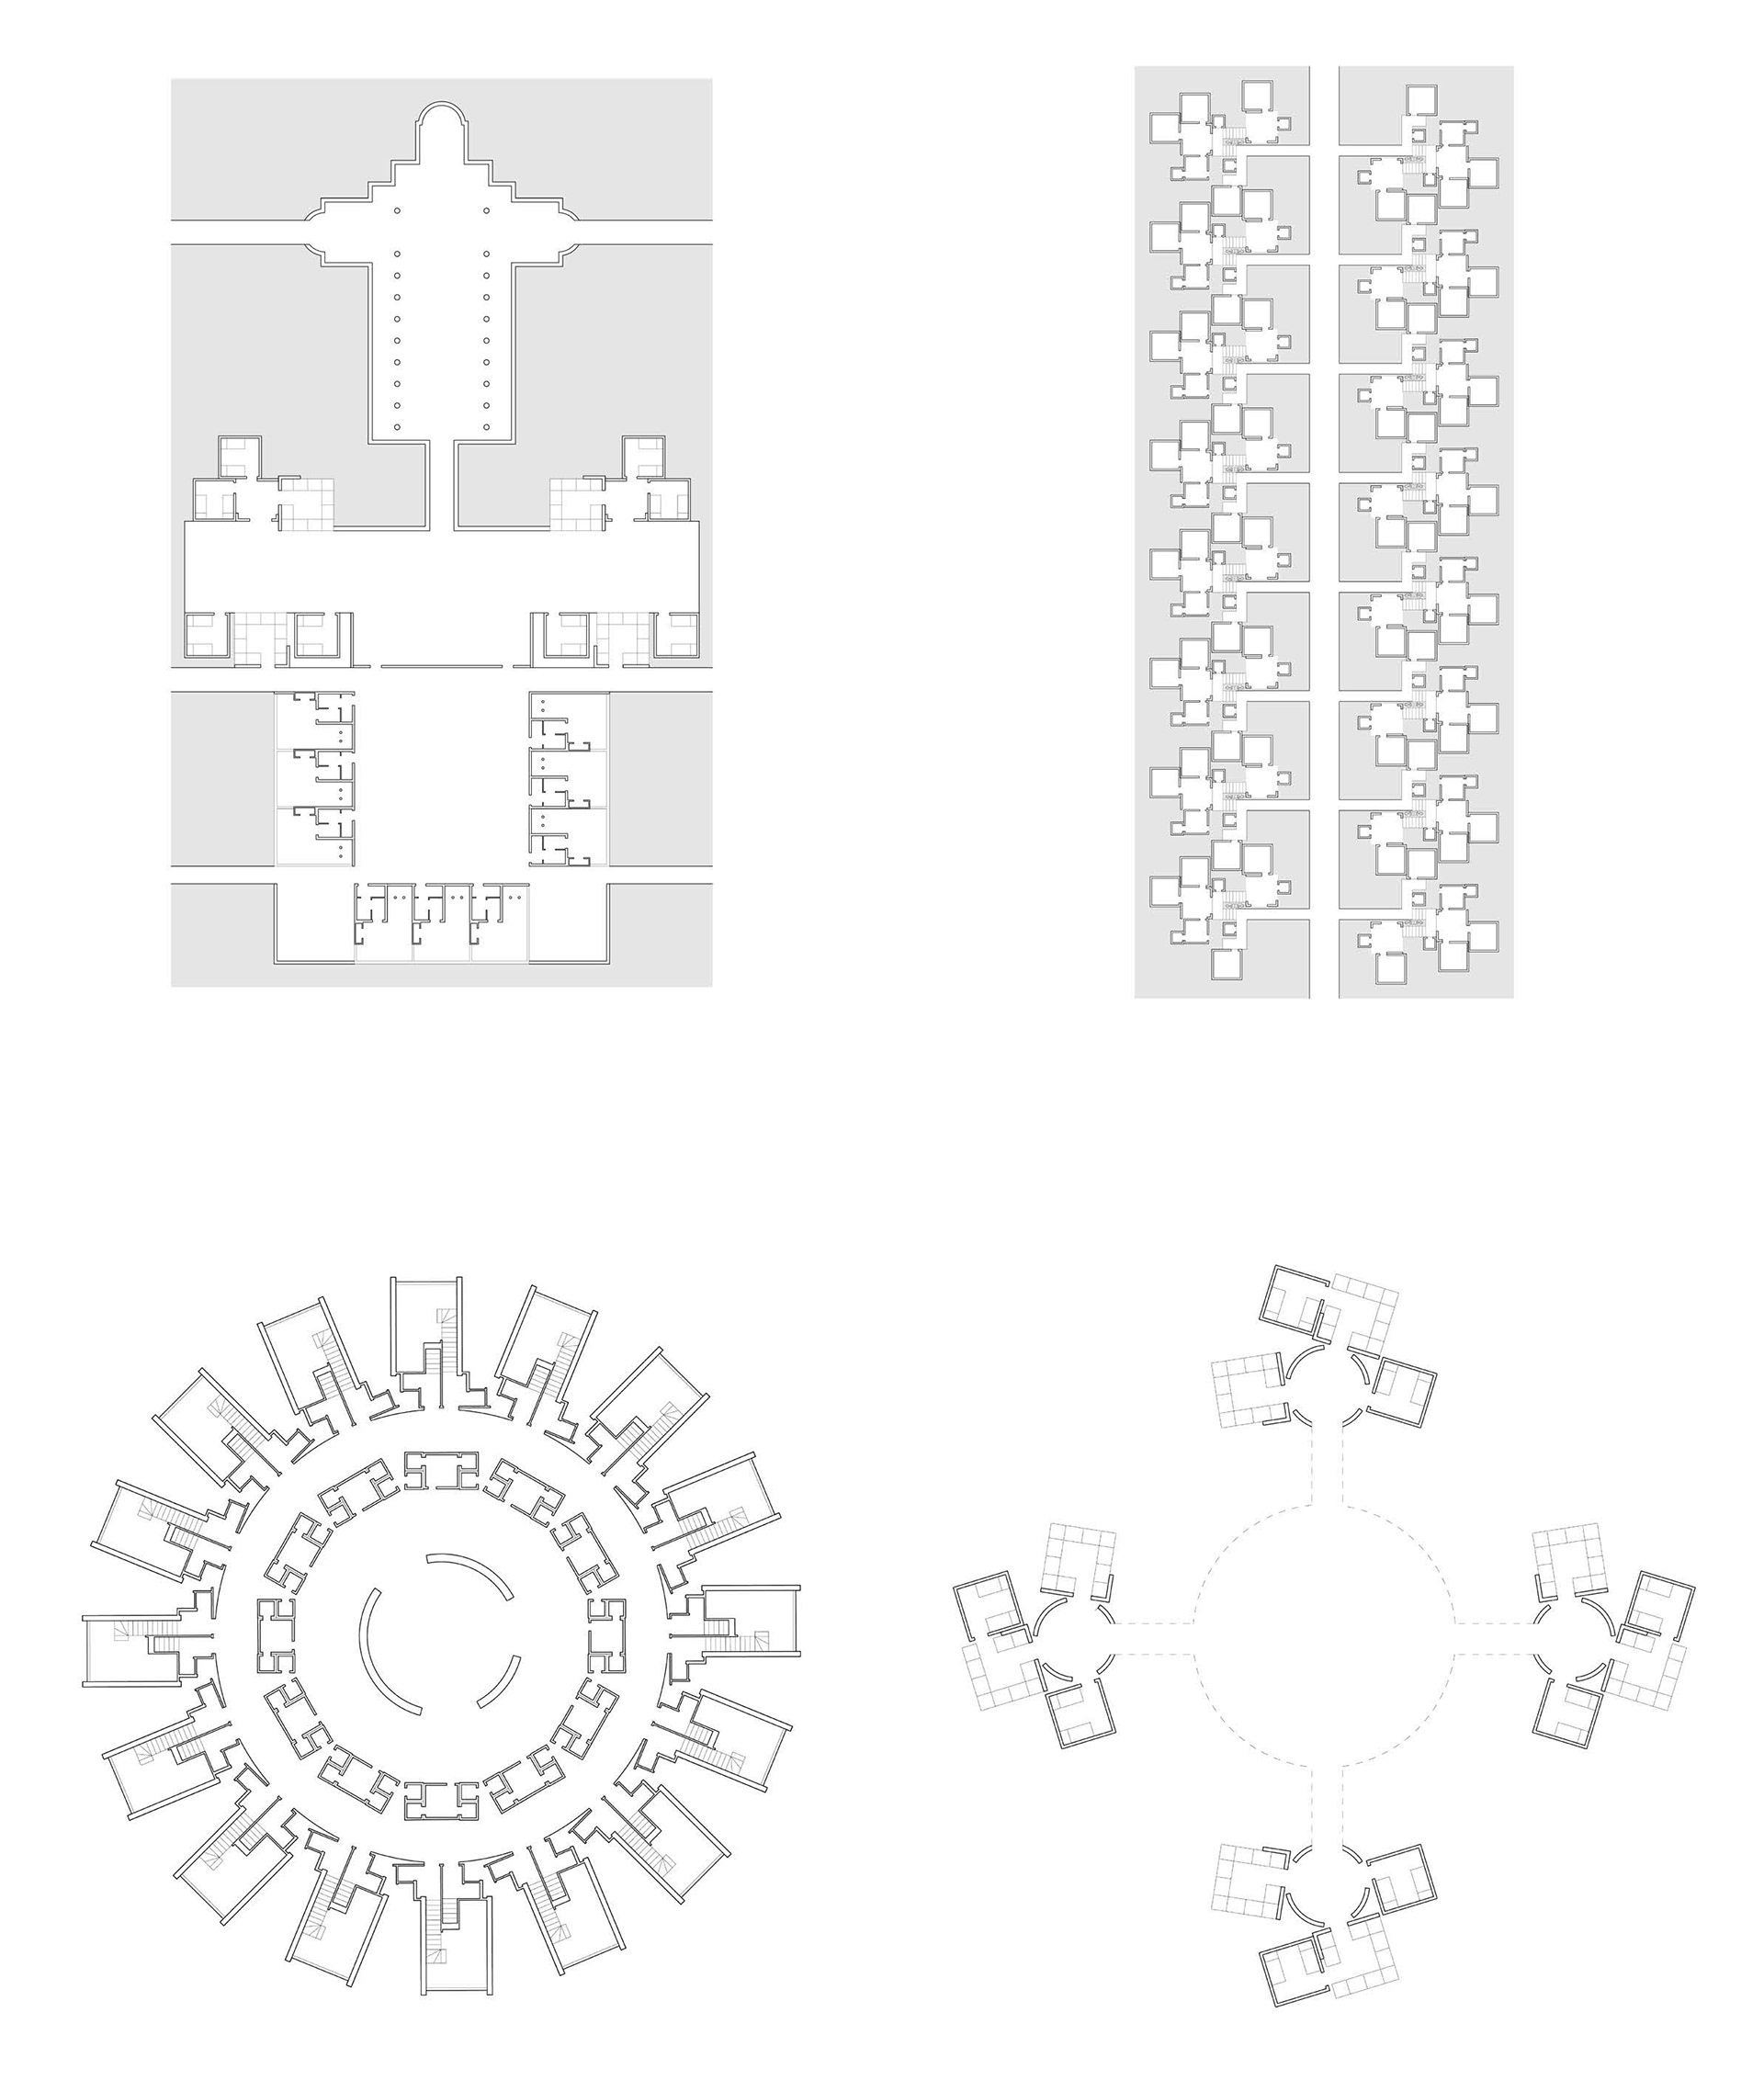
Diagram Composite Studies
Top left - Monastic; Top right - Functionalist; Bottom left - Communal; Bottom right - Social
The Home of Leviathan versus The Home of The Free Subject
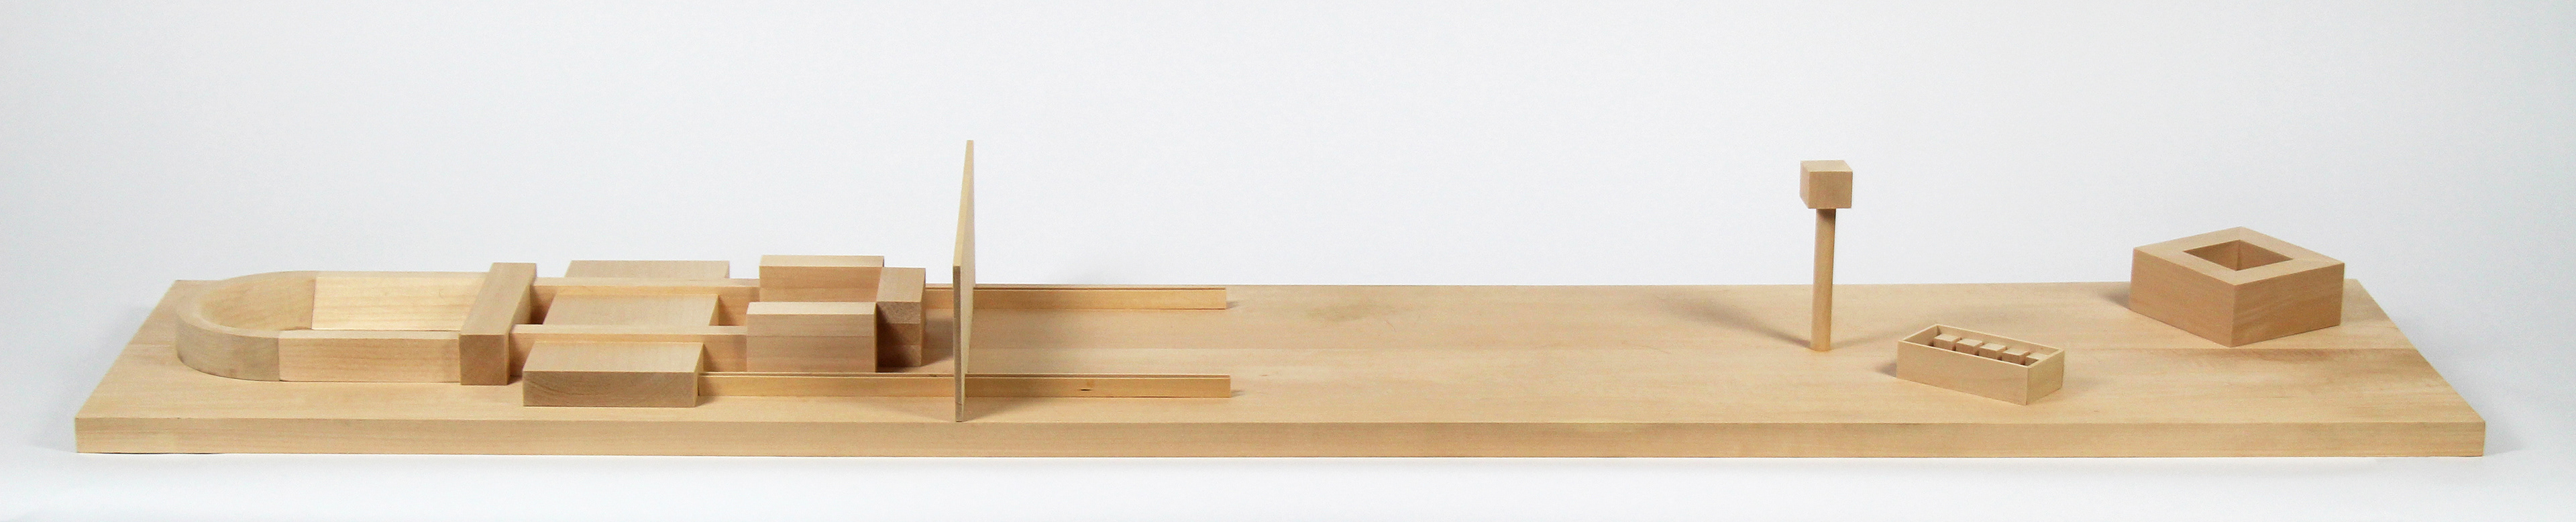
The Contraposed Homes; Bass wood, 60” x 12” x 6”
The Home of Leviathan
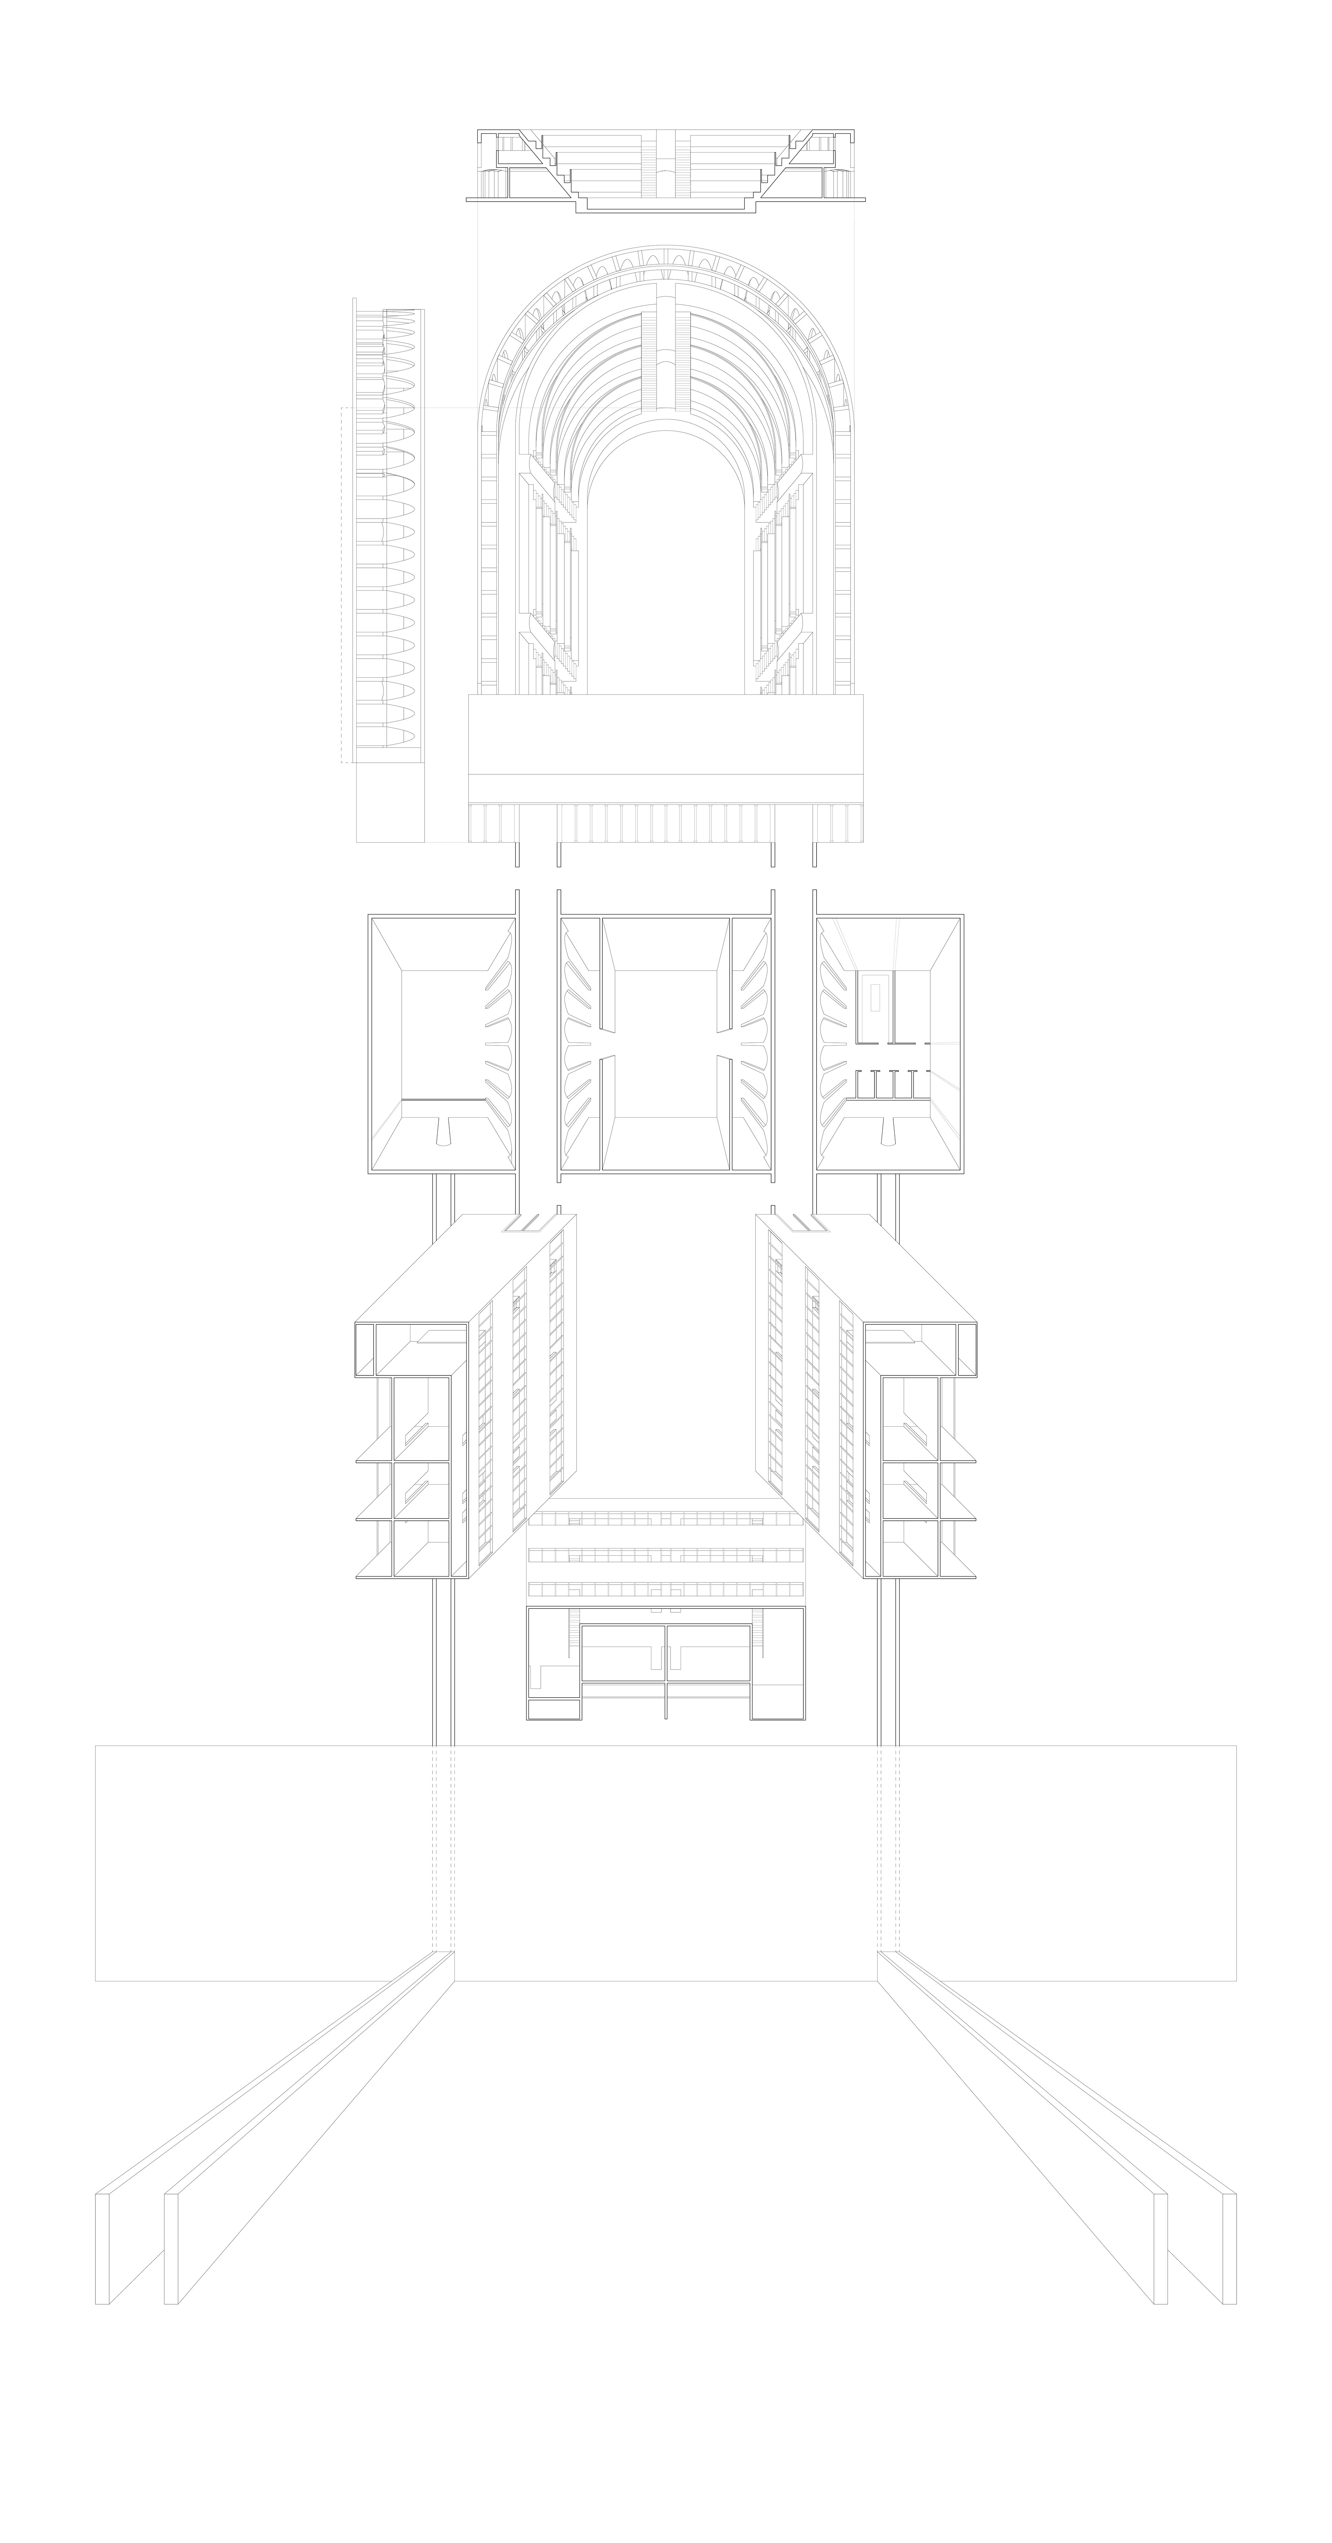
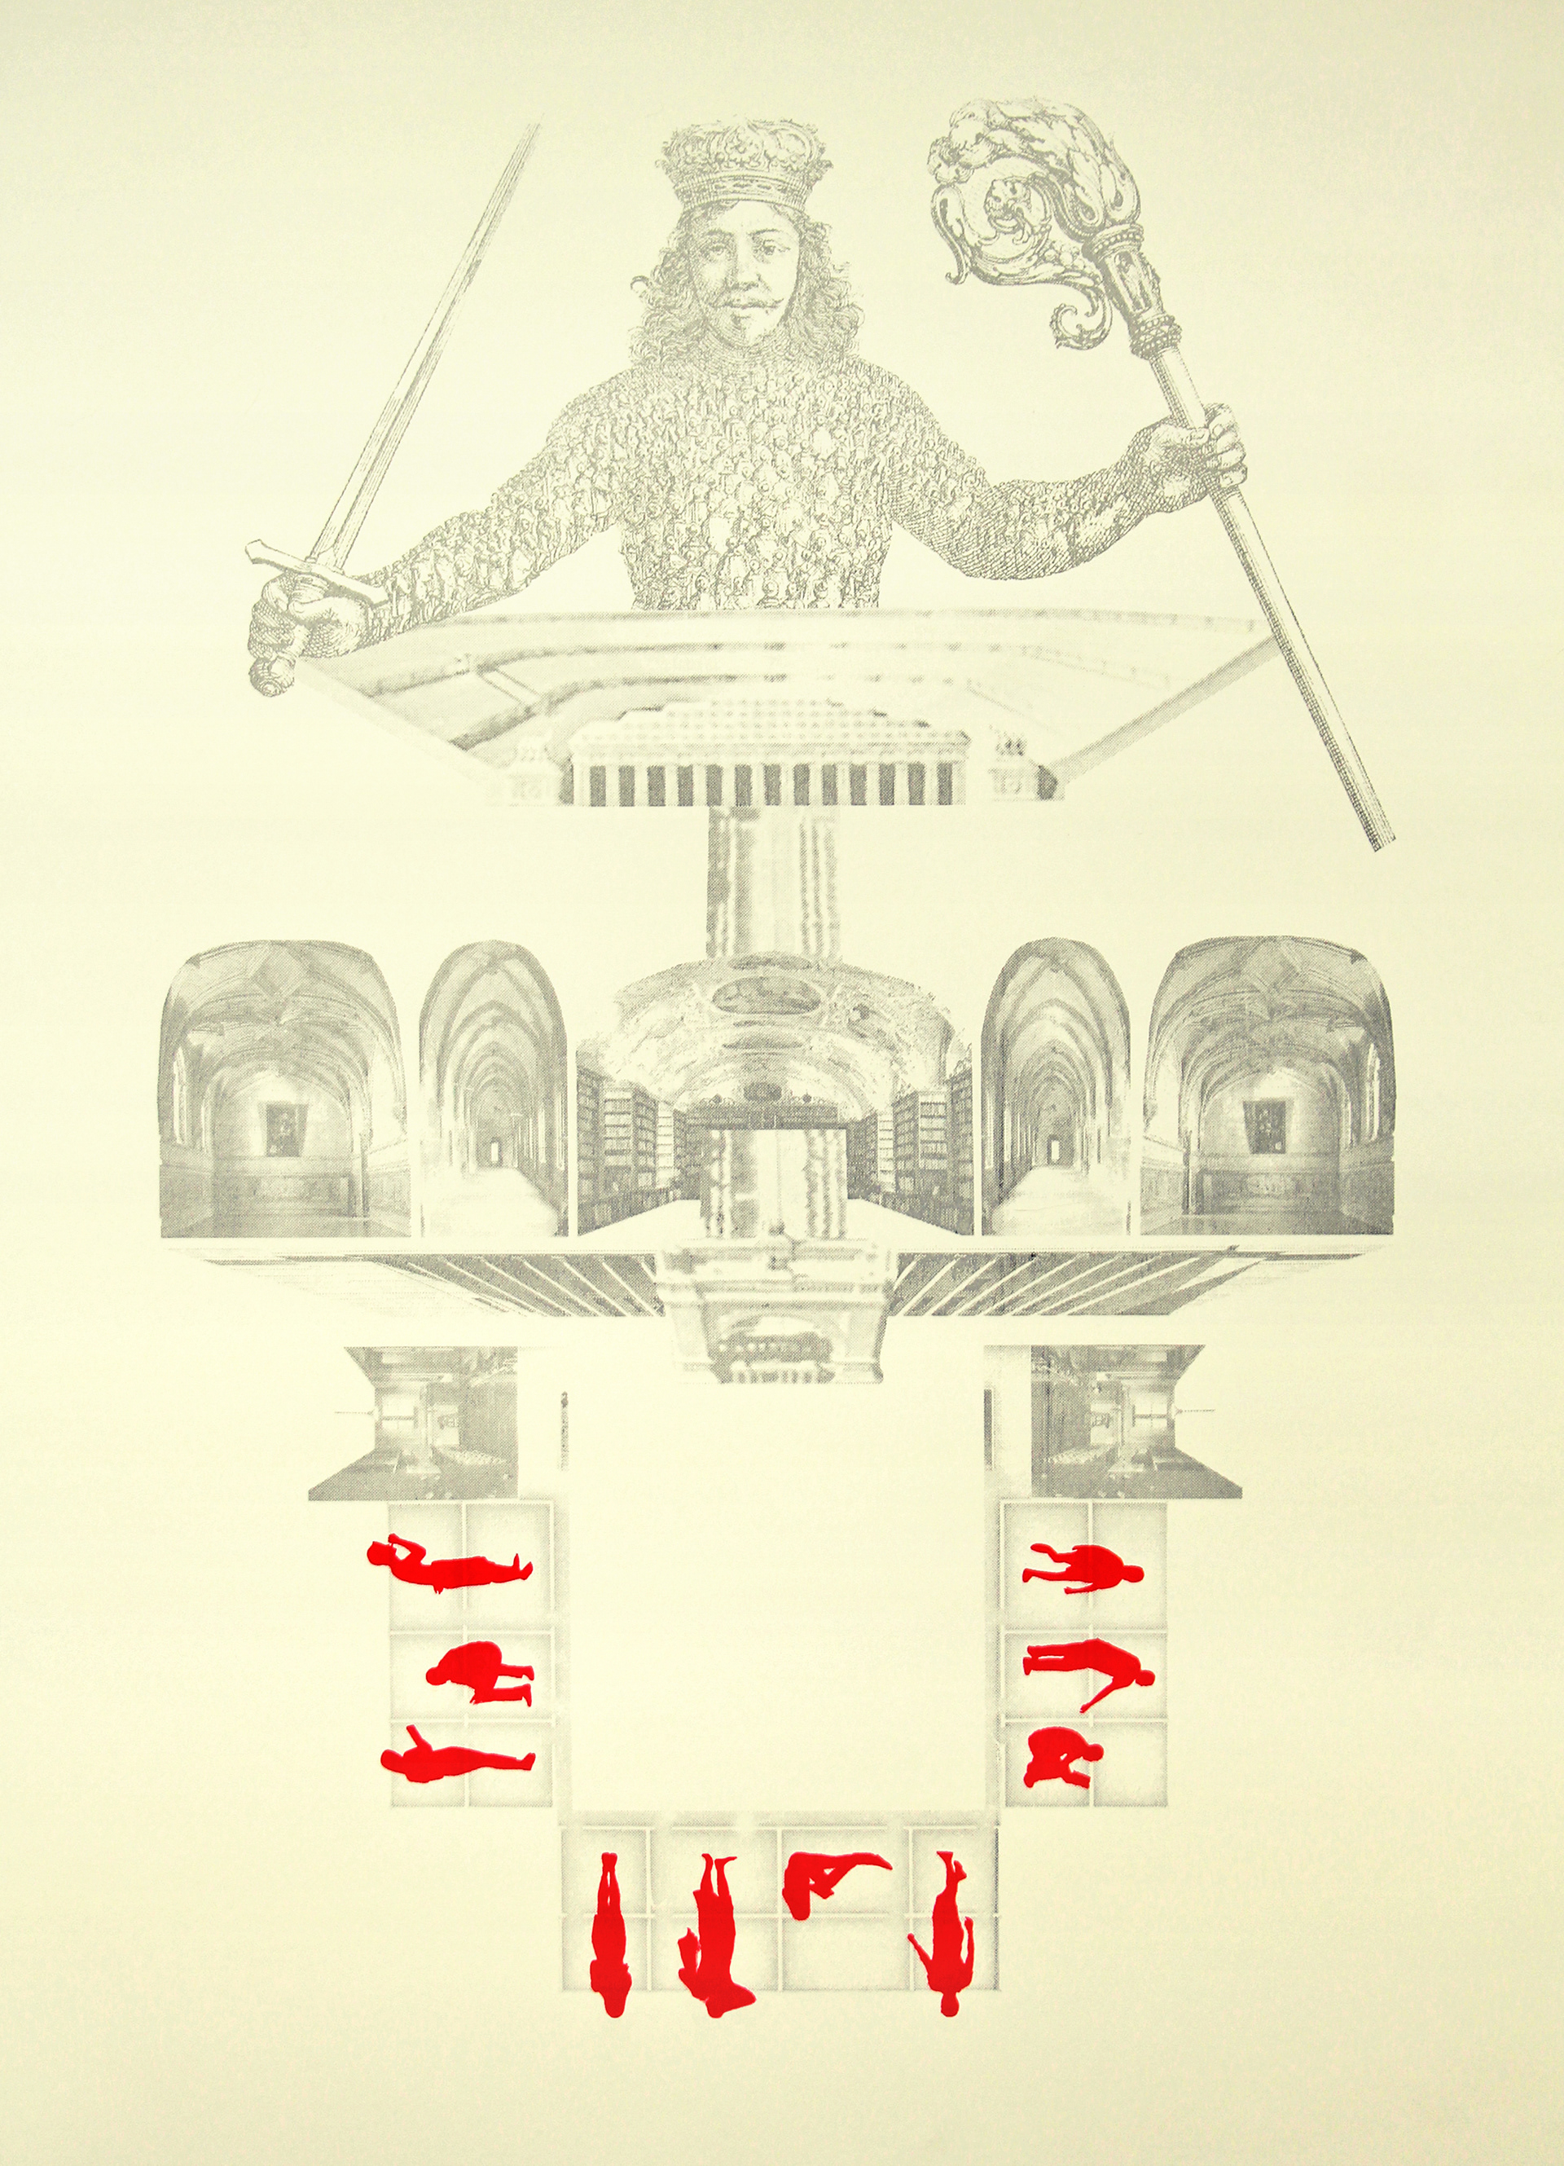
Silkscreen using graphite and red ink, made with altered archival images, 22” x 30”
THE HOME OF THE FREE SUBJECT
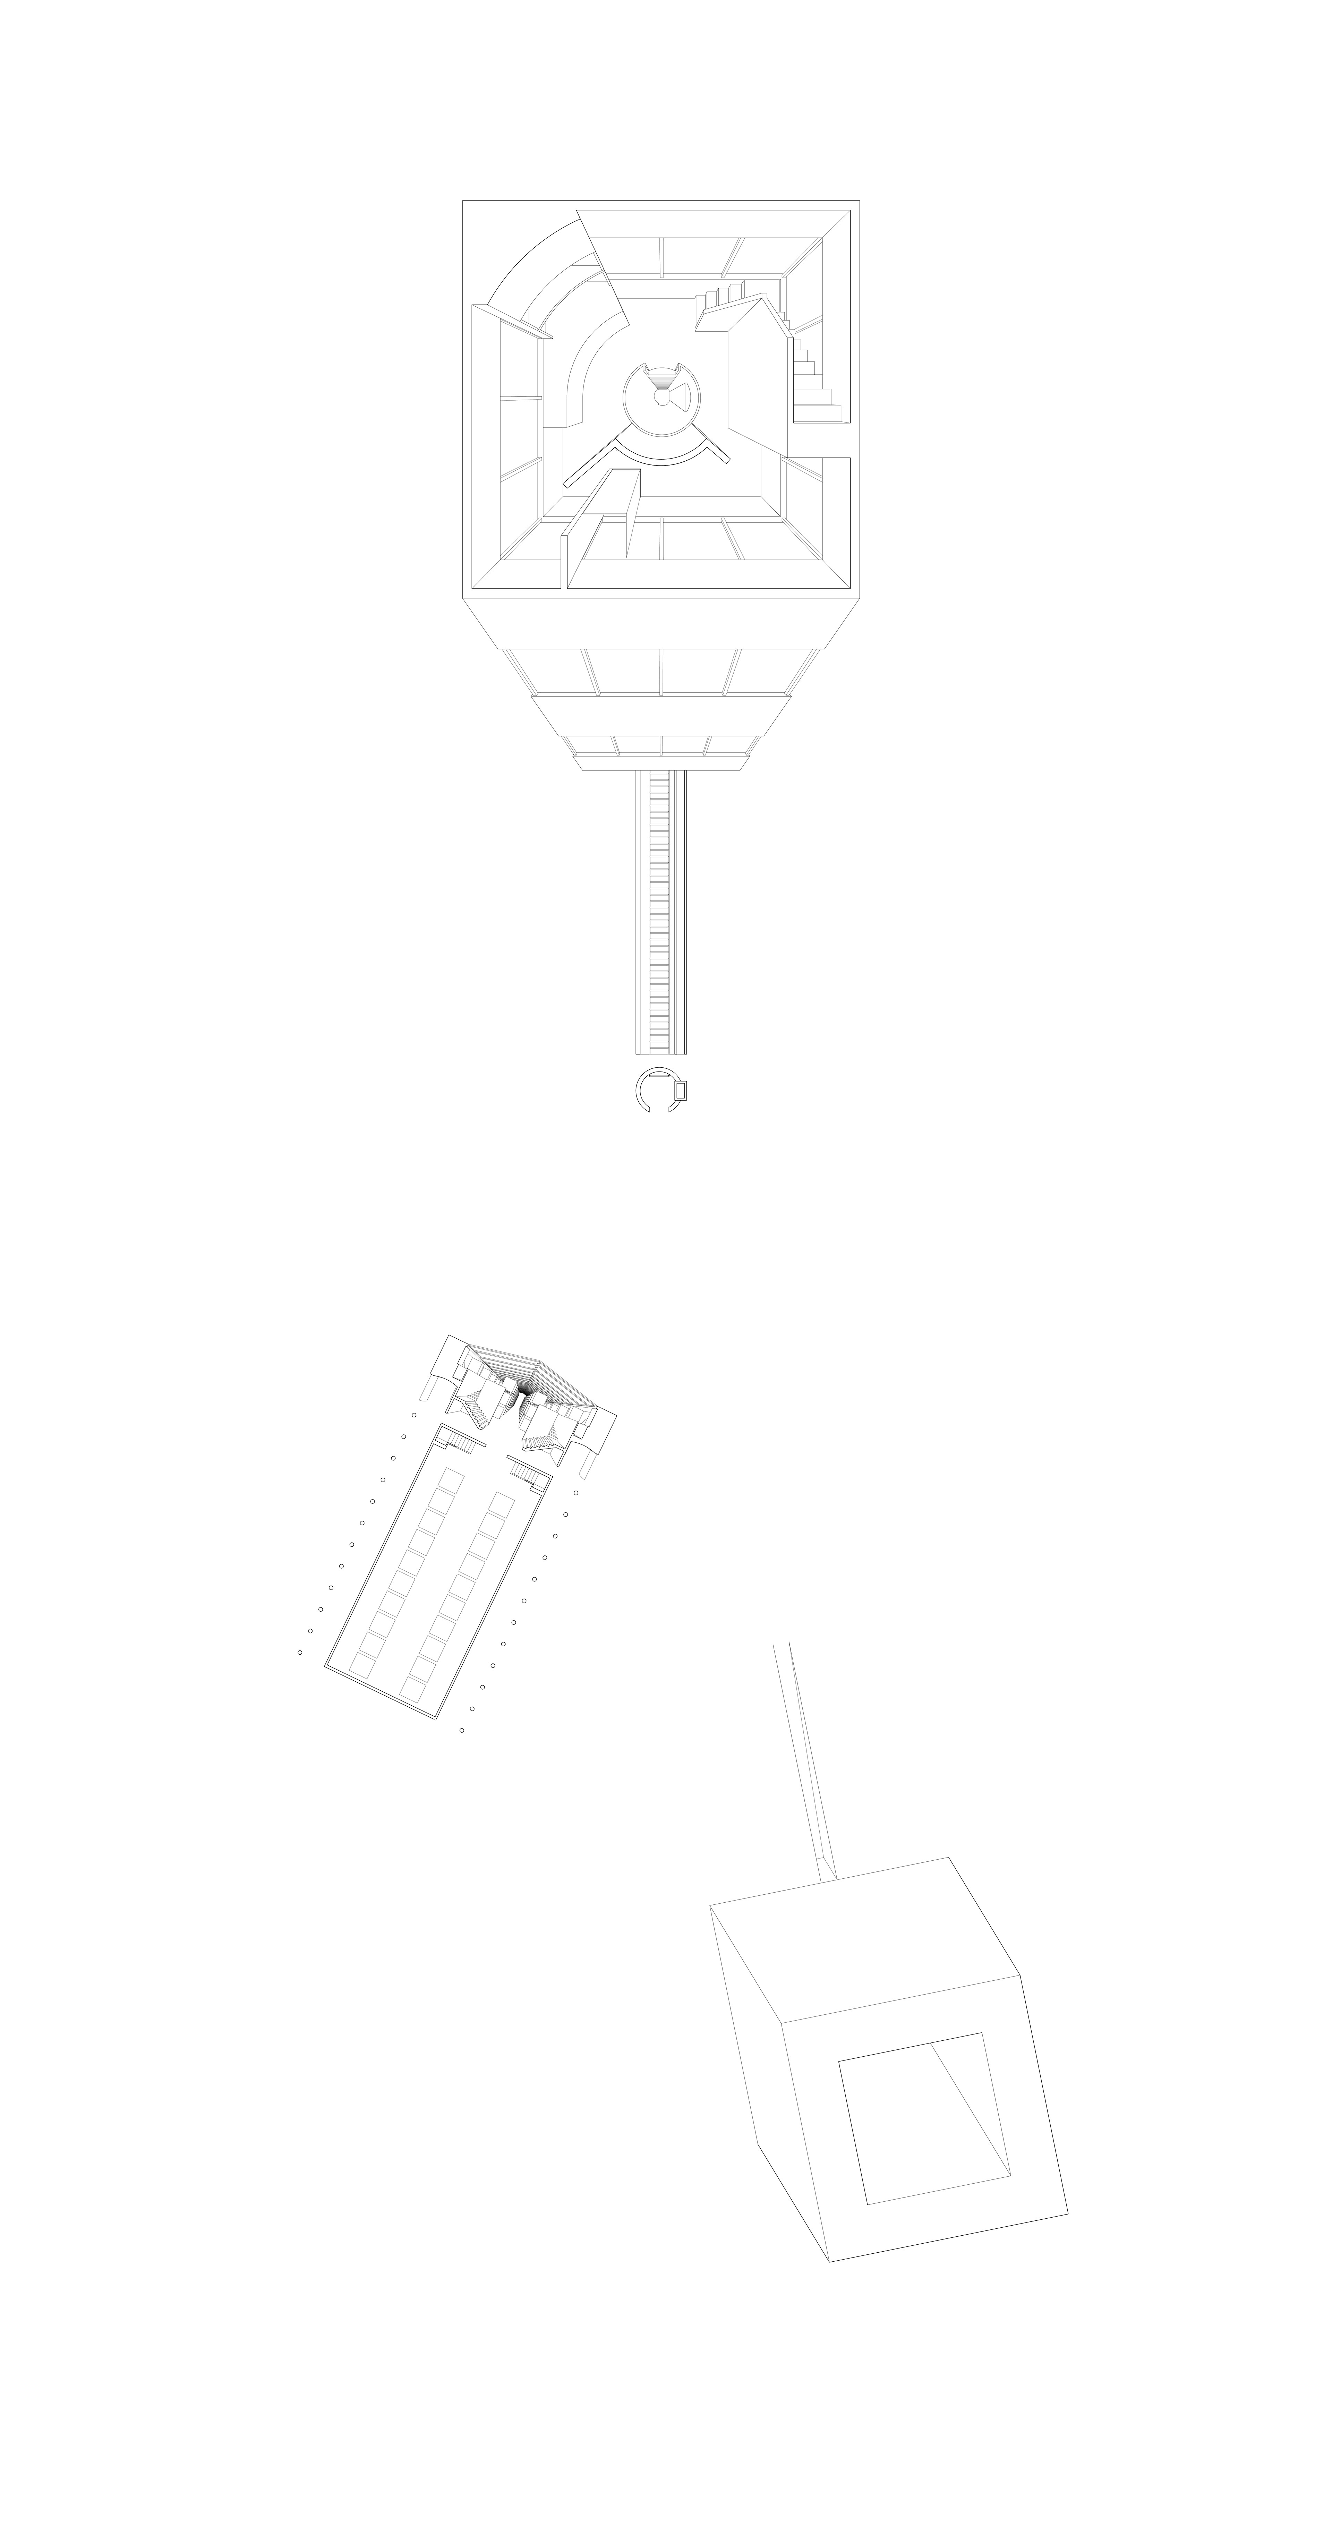
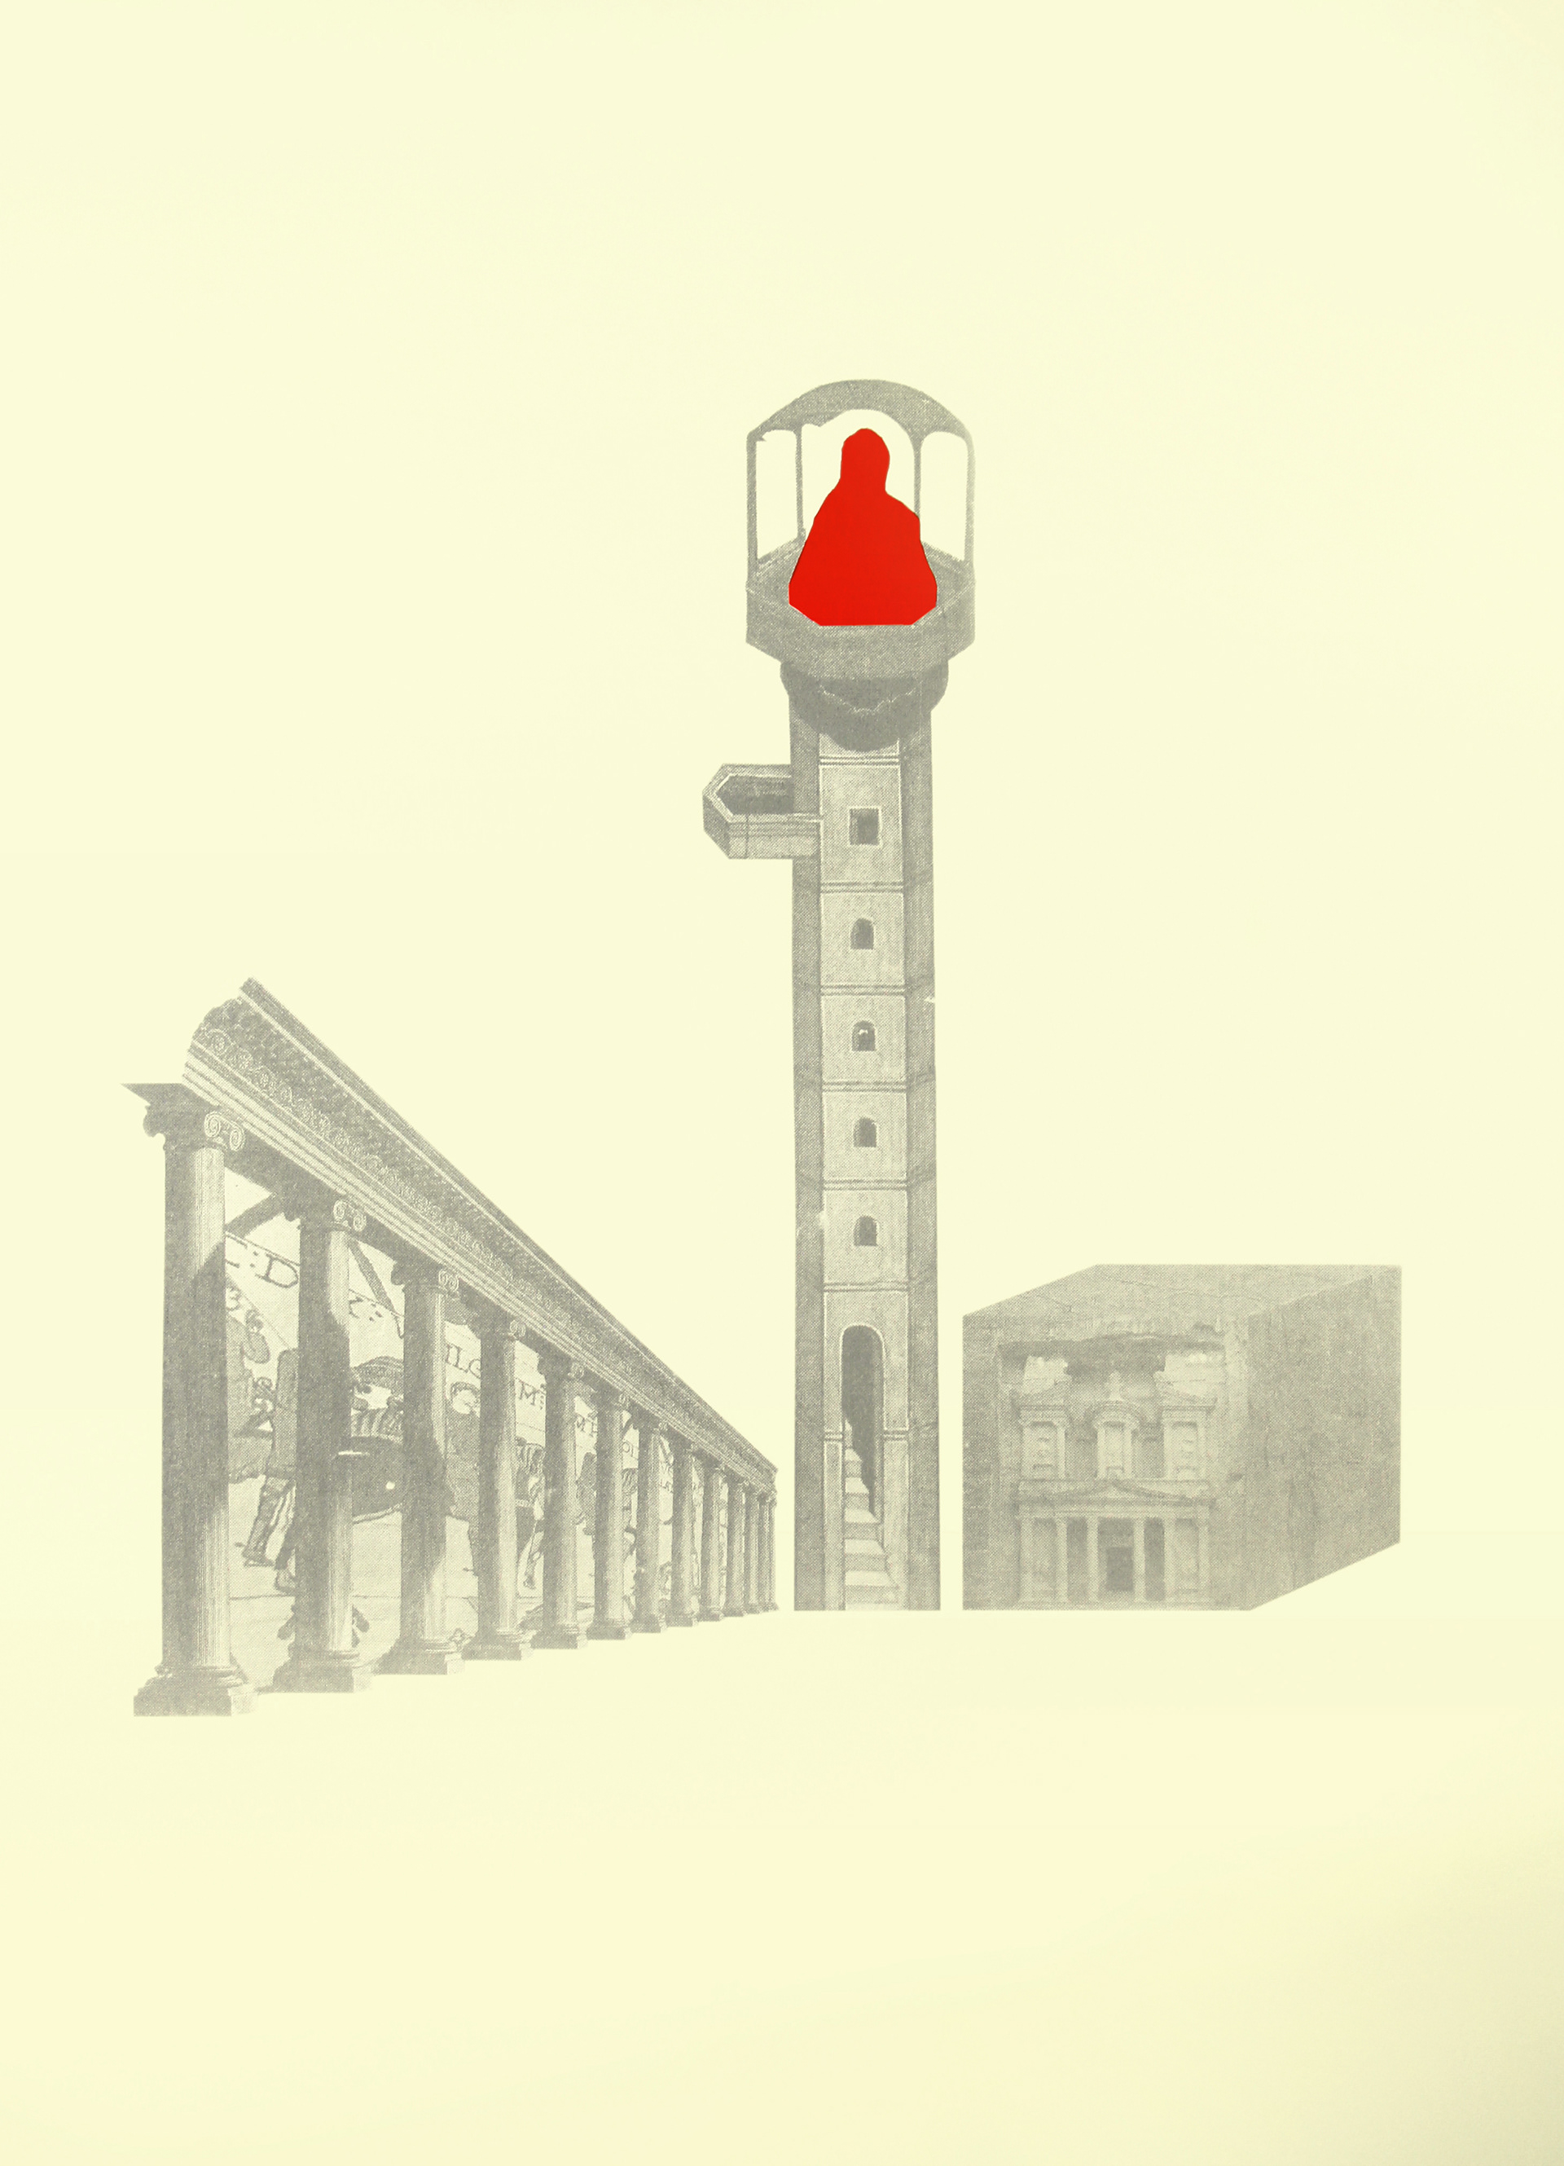
Silkscreen using graphite and red ink, made with altered archival images, 22” x 30”
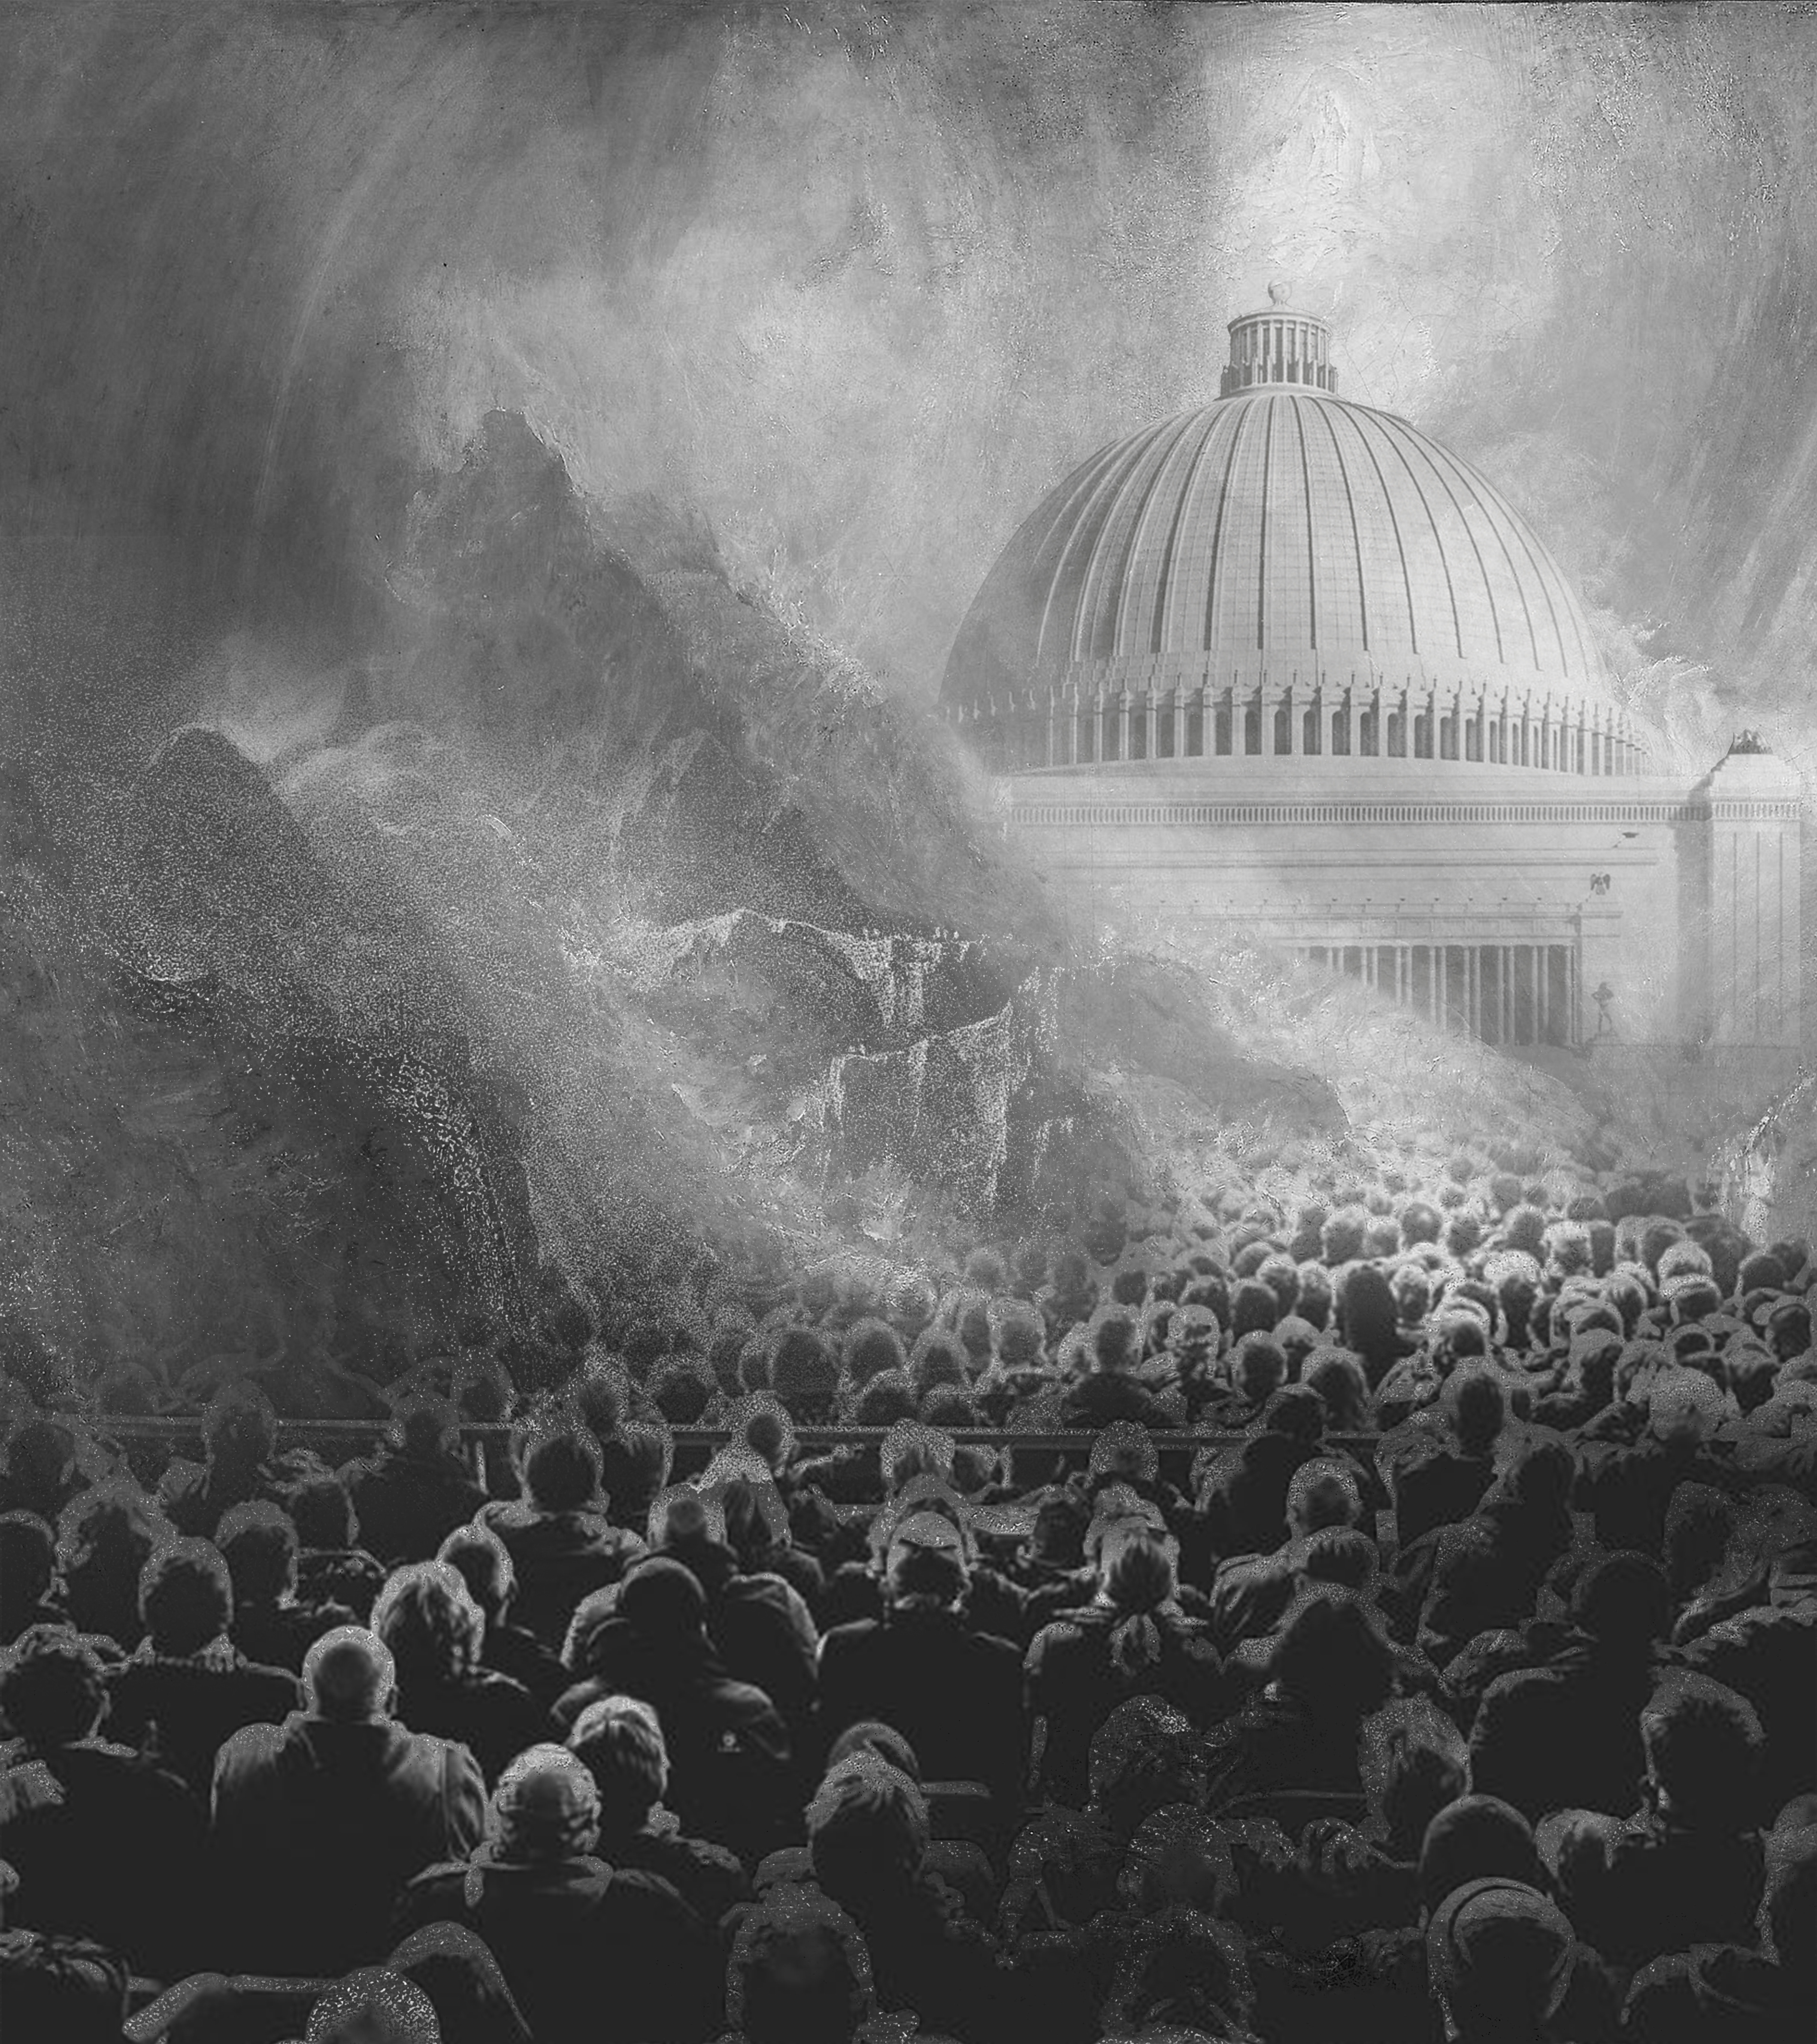
The Masses of Leviathan
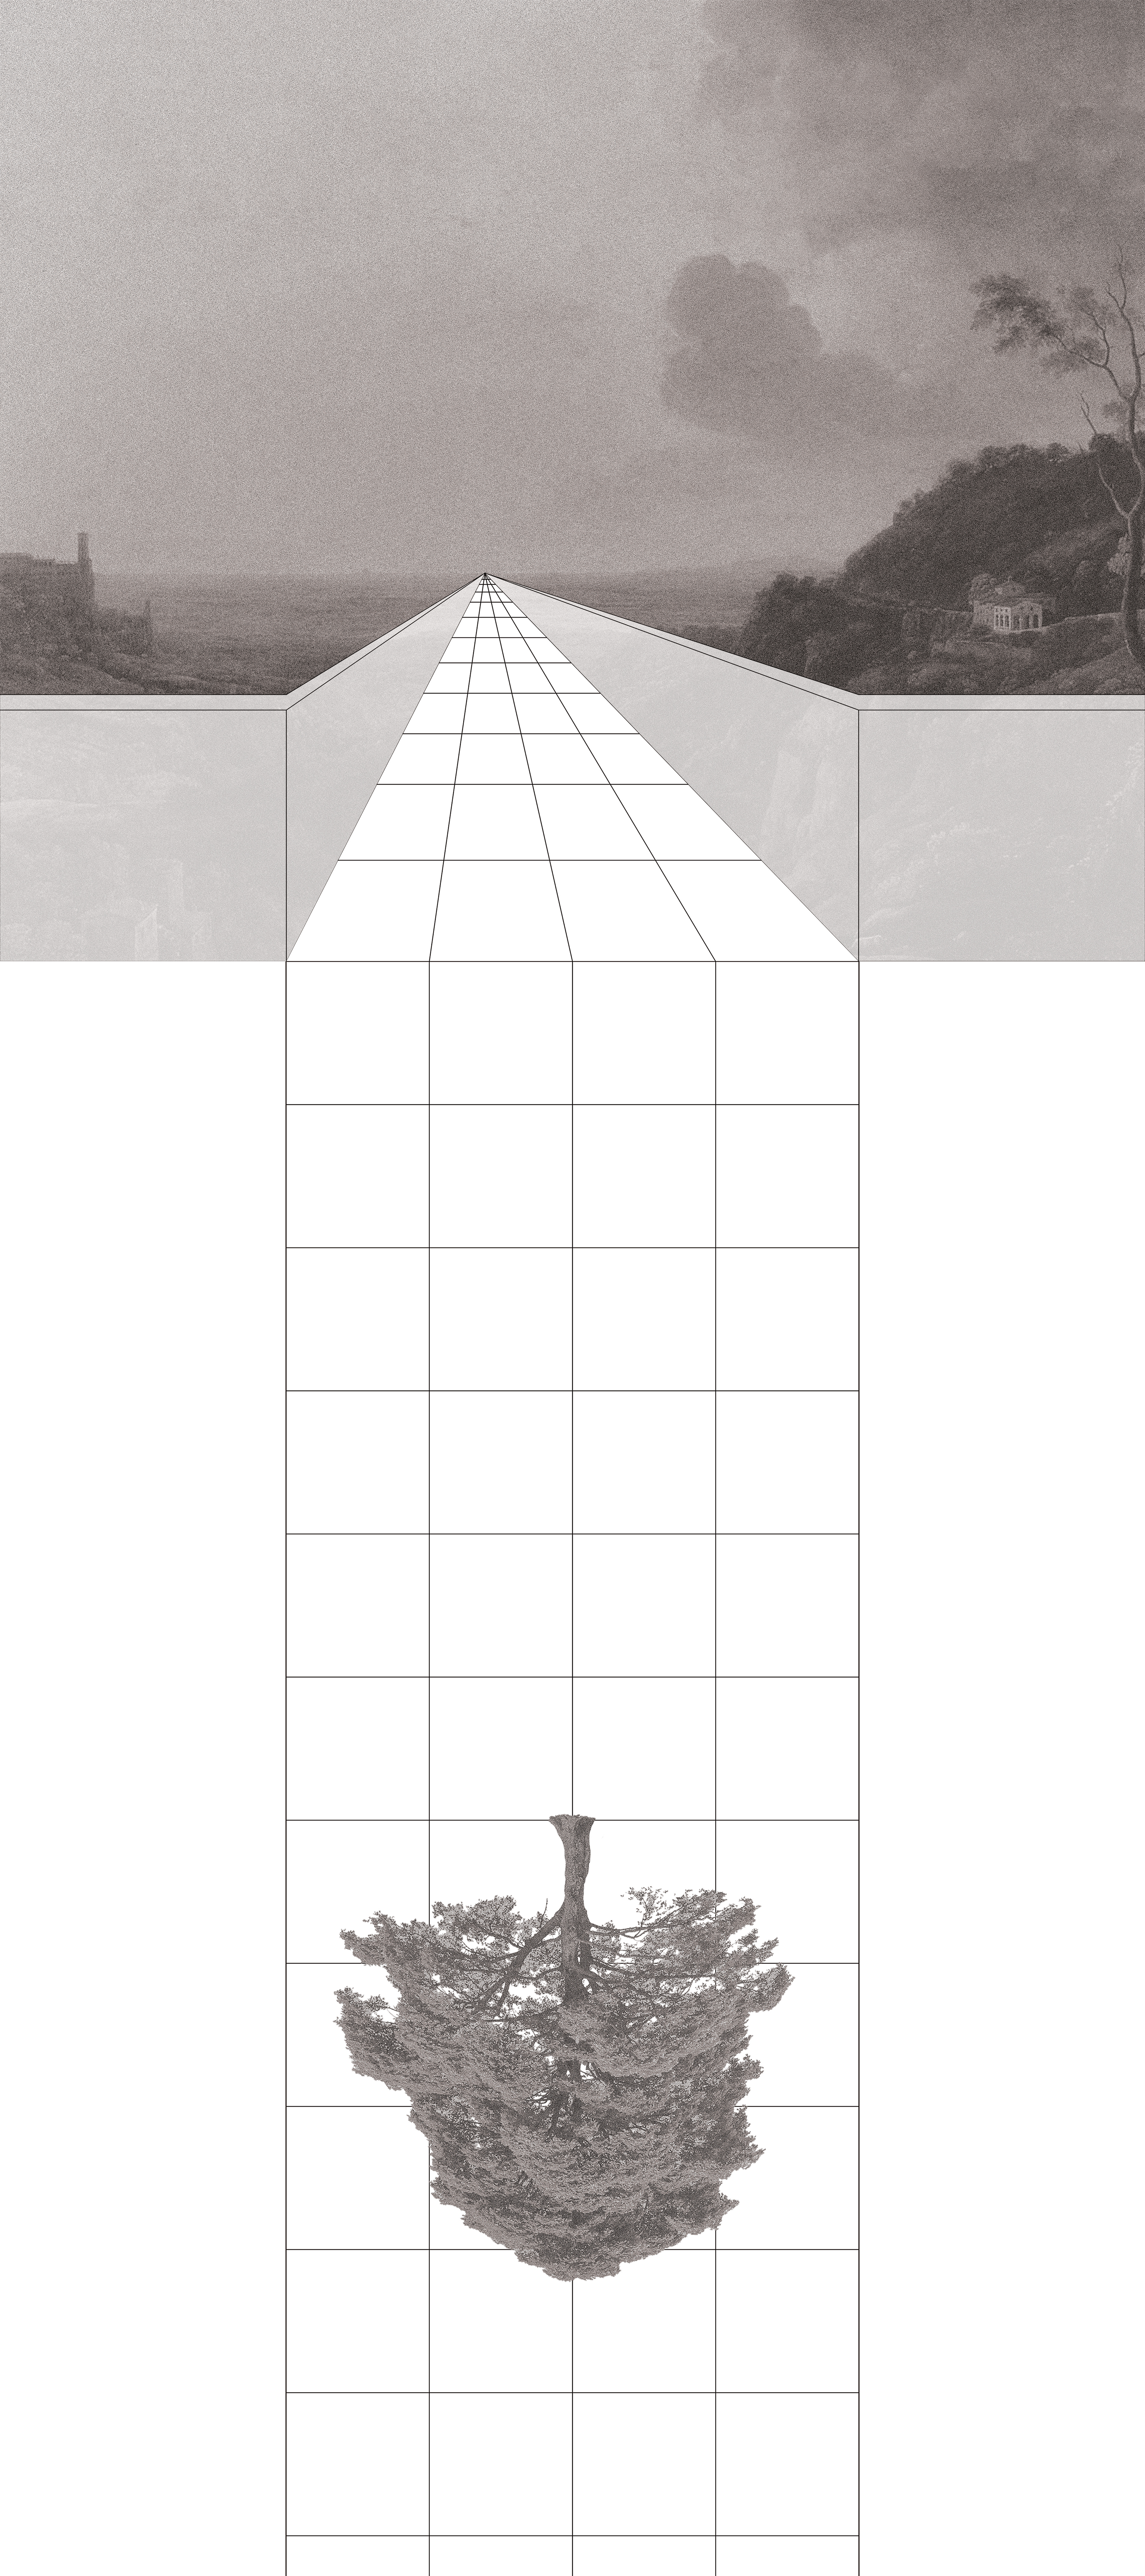
The Autonomous Subject Against the Picturesque